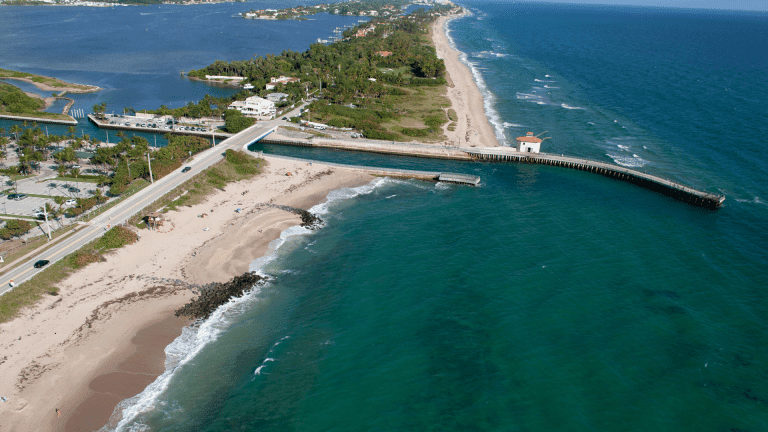
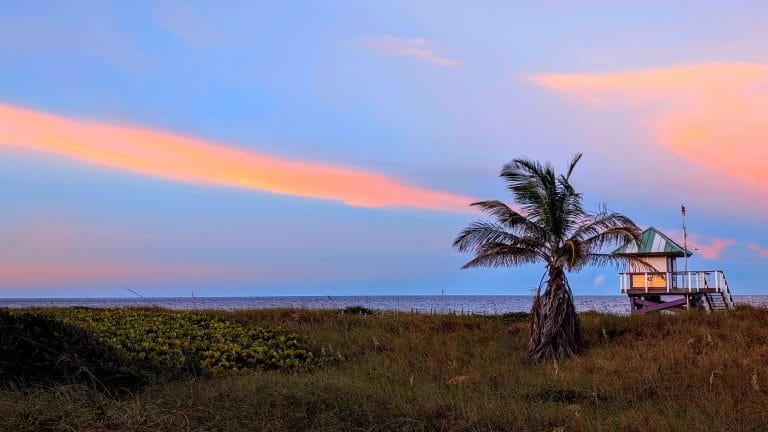
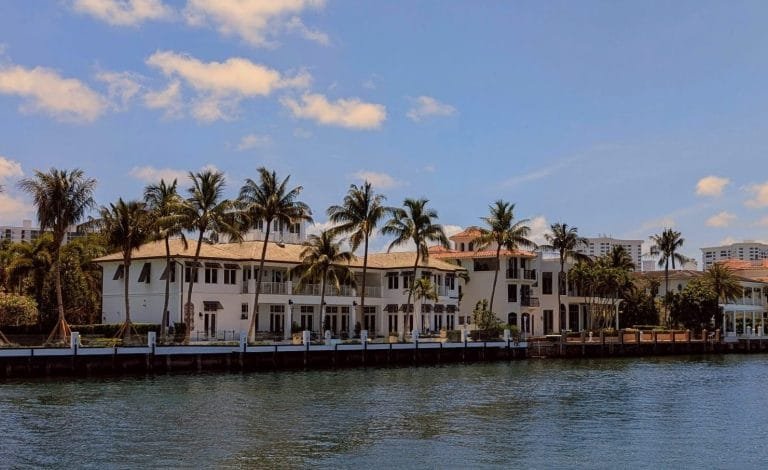
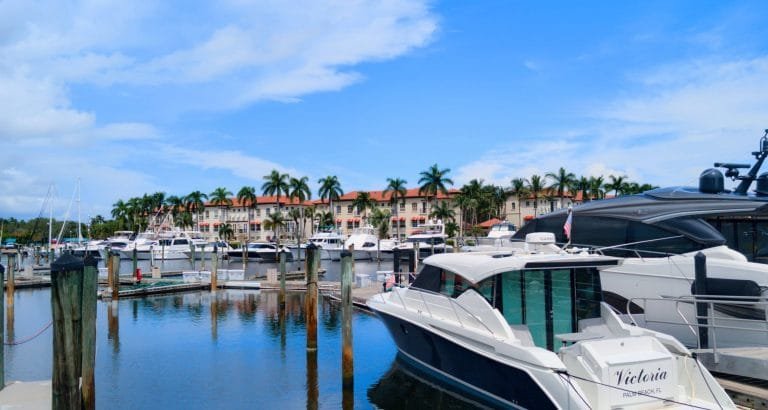

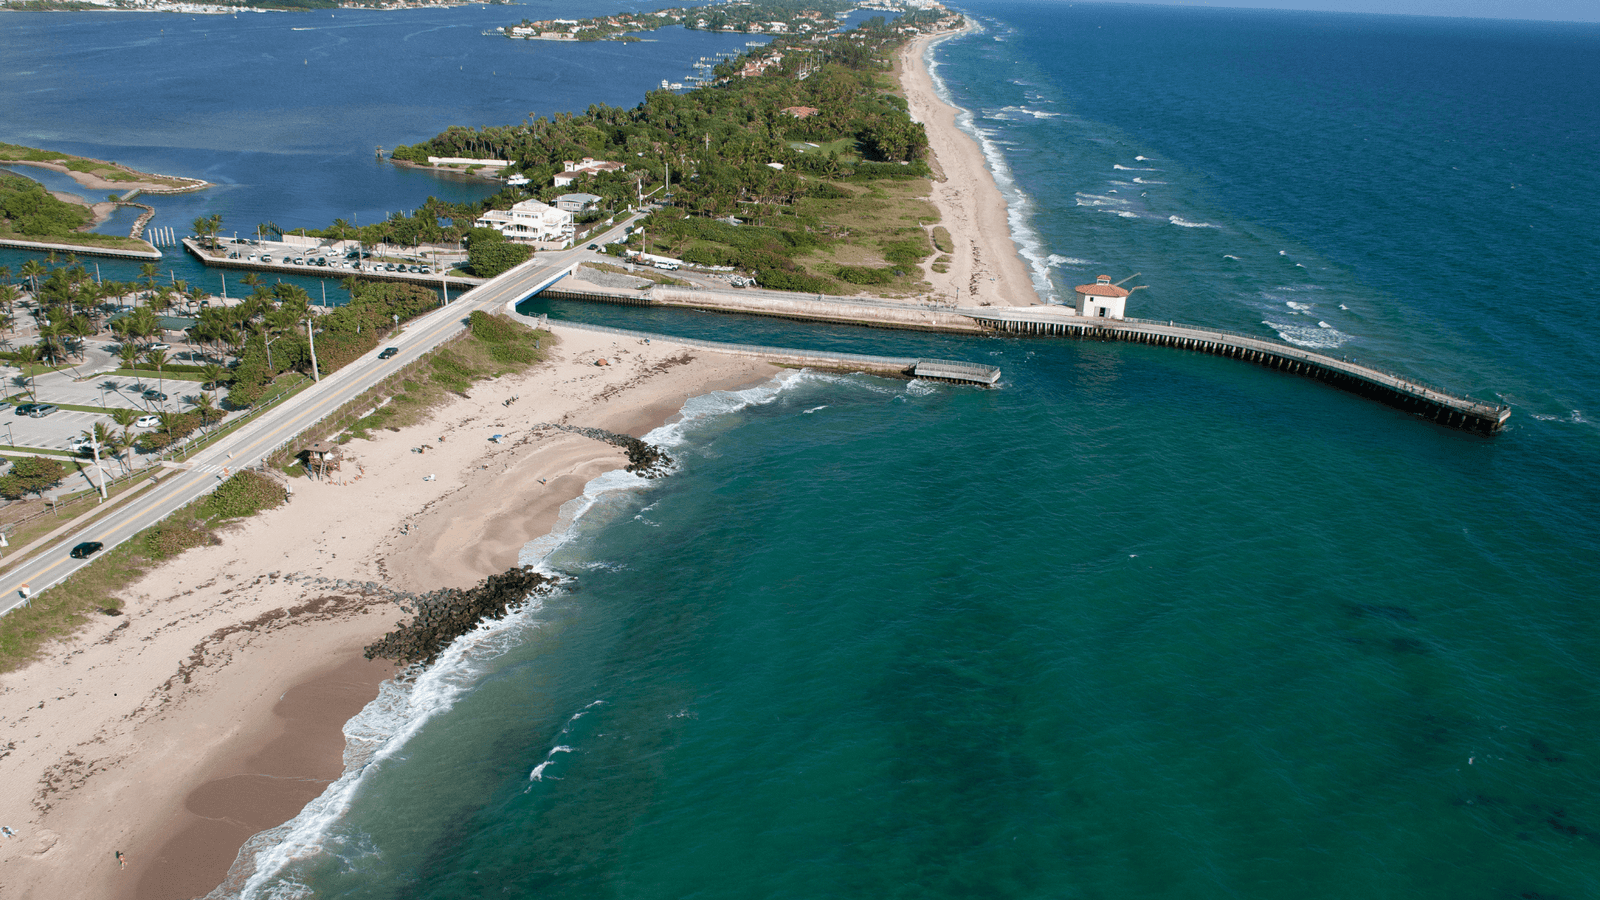

Boynton Beach Inlet
Boynton Beach

Discover your perfect South Florida lifestyle in Boynton Beach, featuring diverse properties from waterfront estates to family-friendly communities.

Learn More

Delray Beach
Delray Beach

Explore a diverse mix of properties in Delray Beach, from luxury condos and historic homes to vibrant downtown living and family-friendly communities.

Learn More
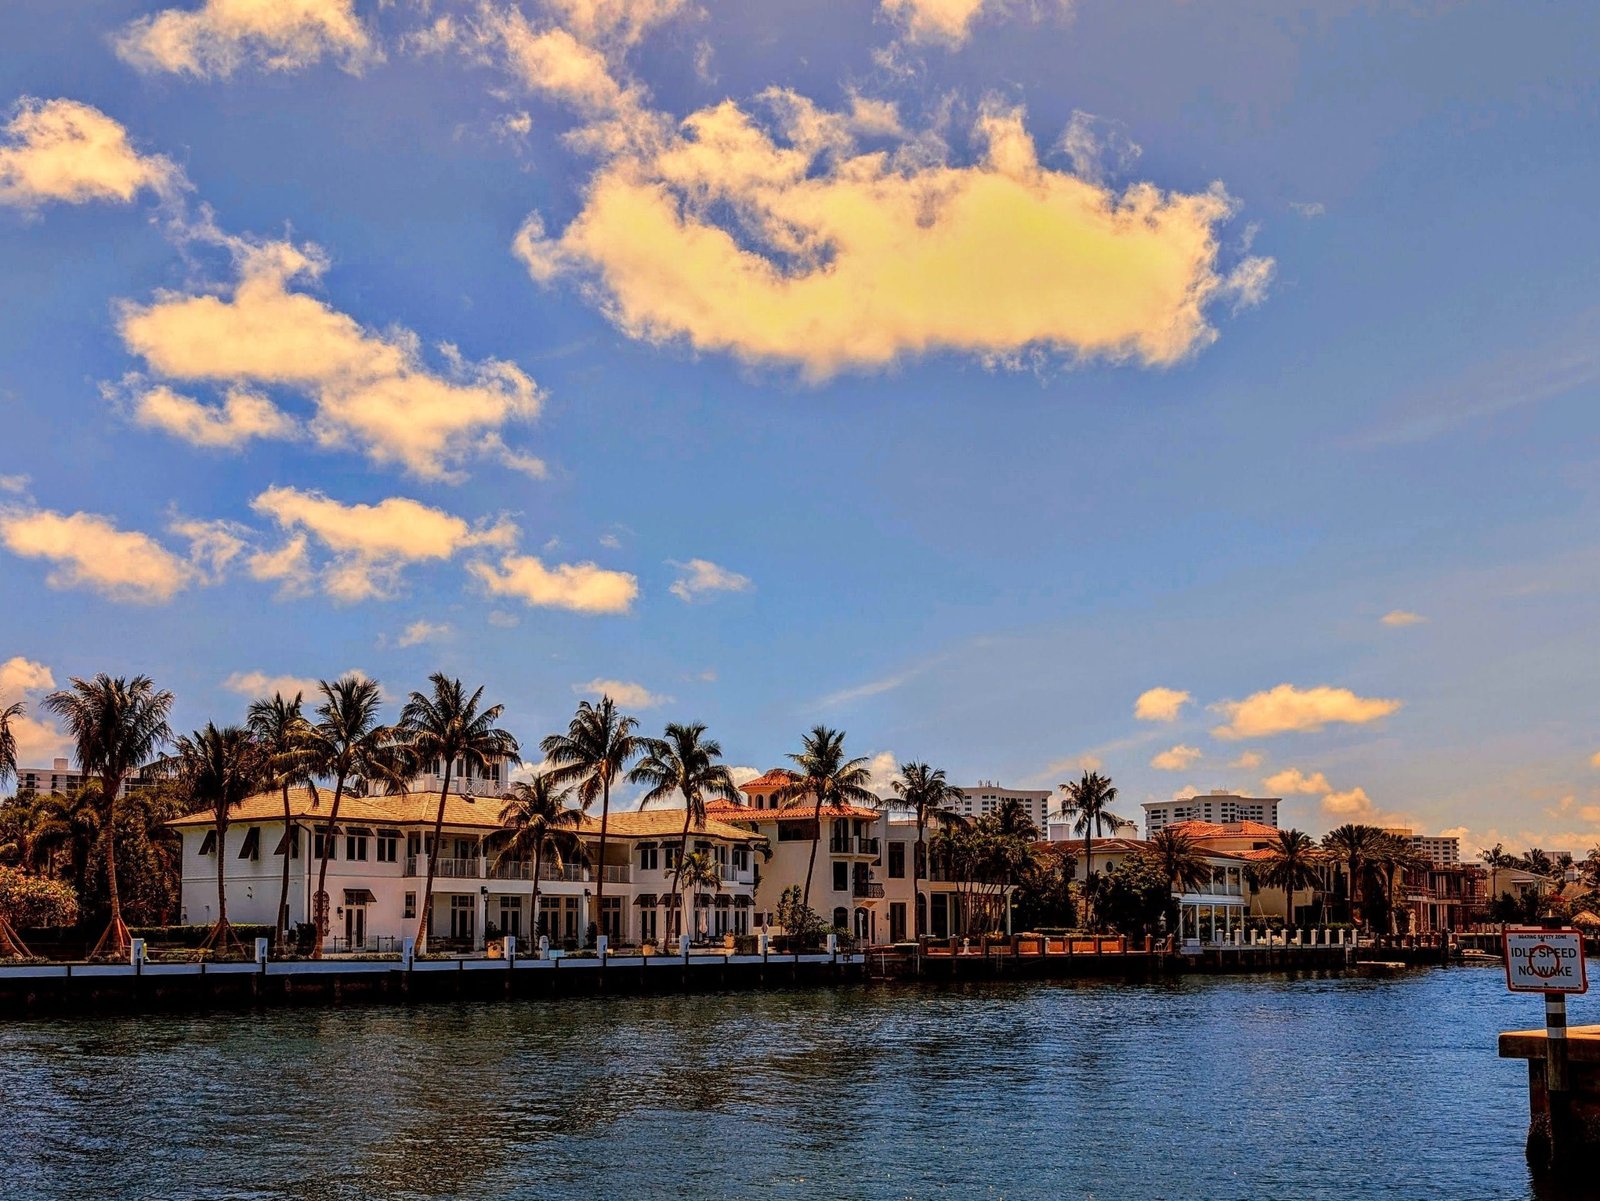
Boca Raton
Boca Raton

Delve into the elegance of Boca Raton, a world-class destination renowned for its luxurious waterfront homes, exclusive country clubs, and pristine beaches.

Learn More
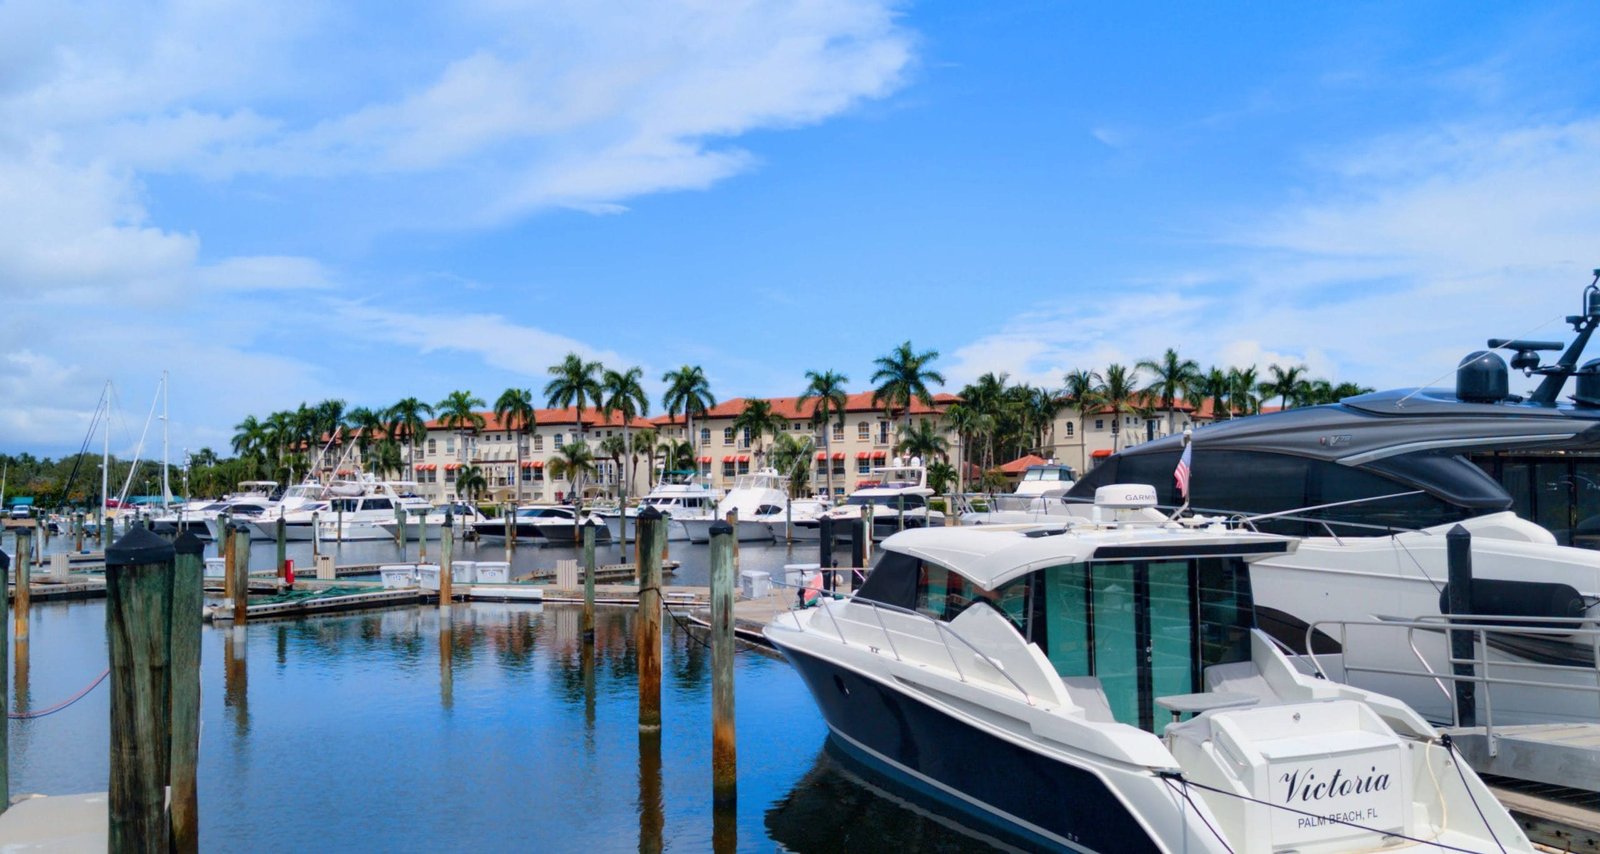
Palm Beach Gardens
Palm Beach Gardens

Beyond its legendary golf reputation, Palm Beach Gardens offers beautifully manicured neighborhoods, premier retail destinations, and an active, outdoor lifestyle.

Learn More
Parkland
Parkland

Experience the tranquility of Parkland, an affluent enclave known for its sprawling green spaces, beautiful equestrian trails, and sophisticated residential communities.

Learn More

Start of property details
Share this property:
8142 Bradford Way
Parkland, FL 33076
2 days ago
NEW
$2,025,000
Active
5
Beds
5
Baths
3
Garage
5,184
Sqft
0.24
Acres
MLS# A12084752
Cumulative Days on Market: 6 · Includes prior listings · Currently listed since 09/13/26 · Data provided by the MLS.

Property Description

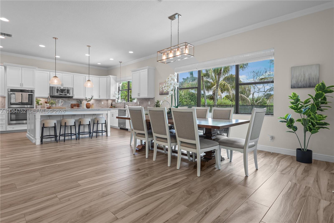
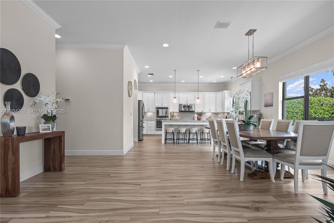
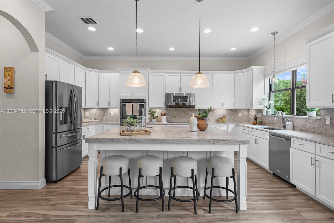
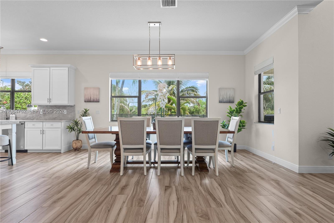
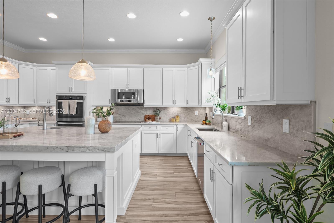
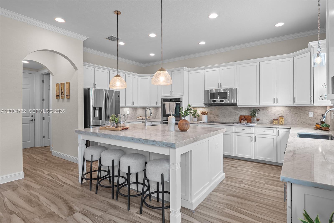
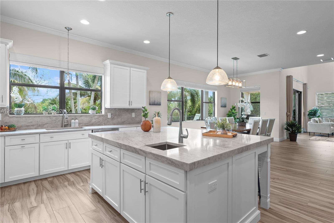
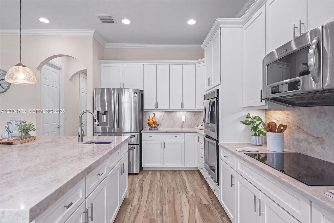
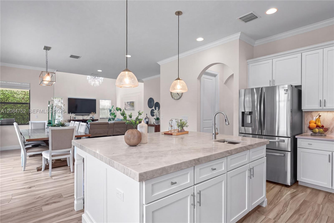
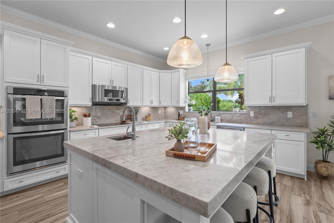
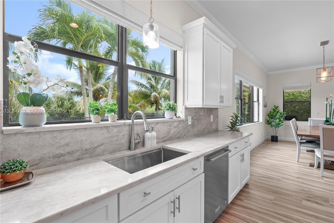
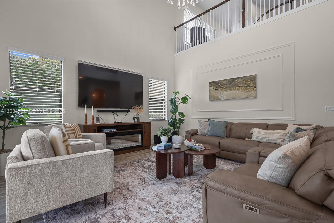
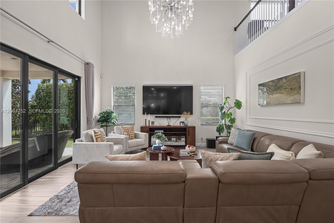
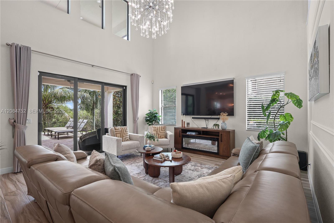
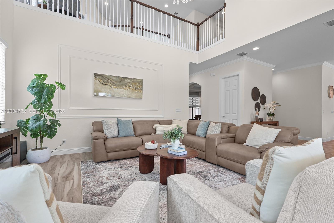
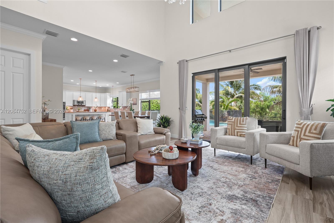
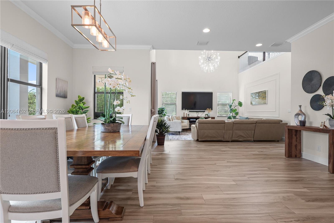
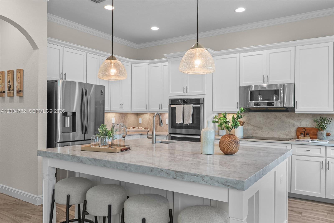
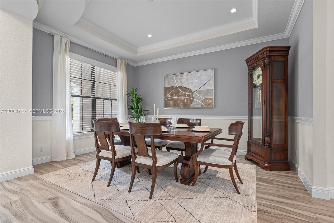
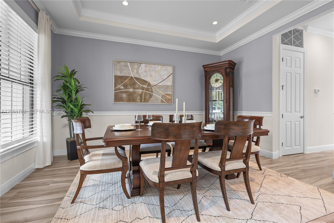
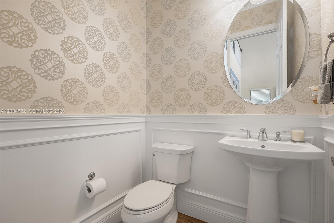
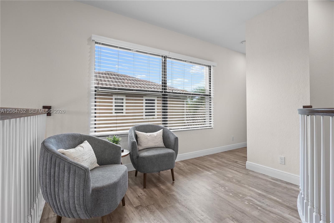
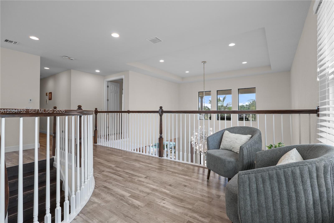
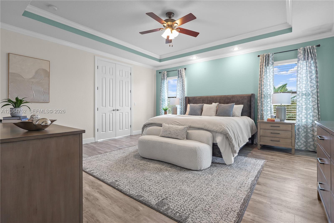
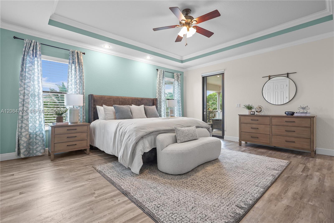
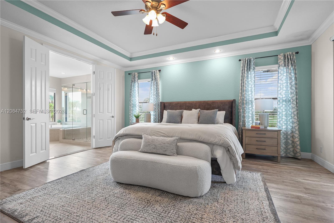
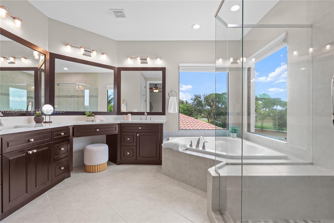
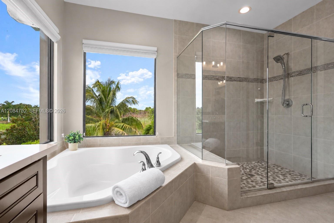
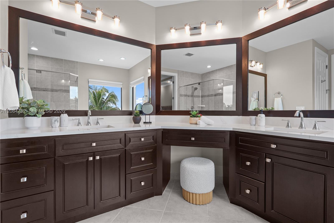
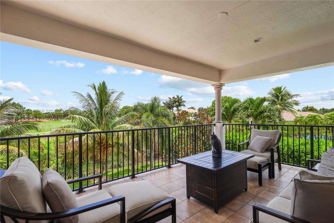
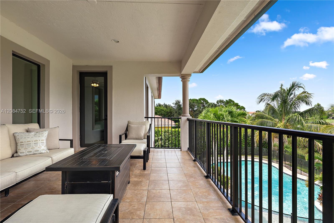
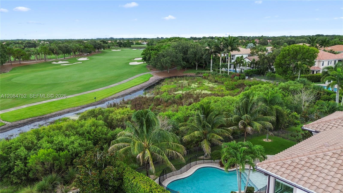
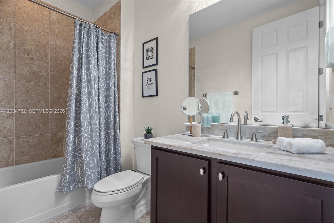
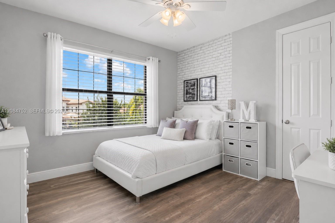
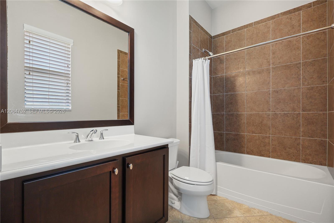
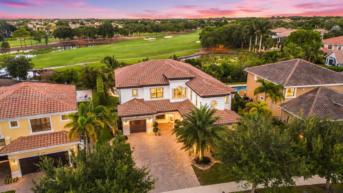
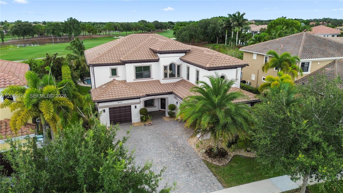
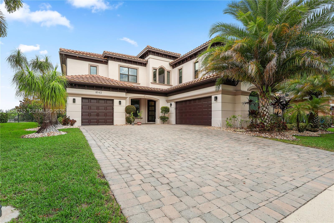
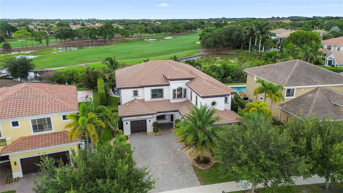
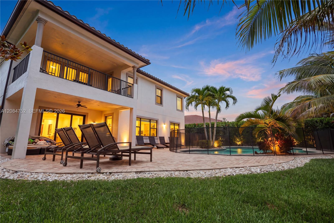
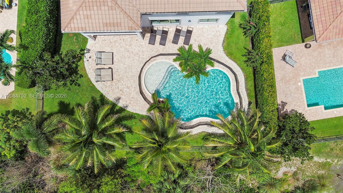
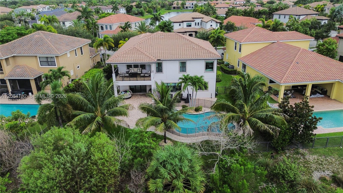
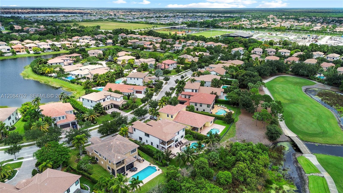
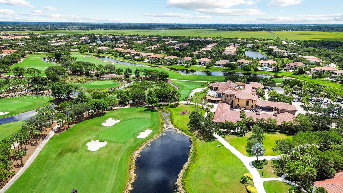
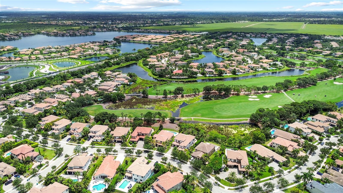
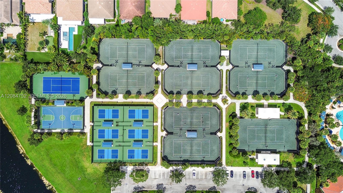
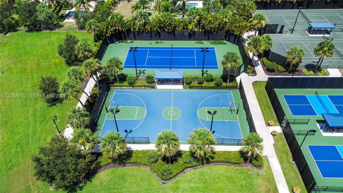
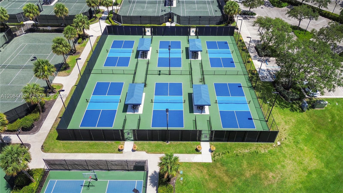
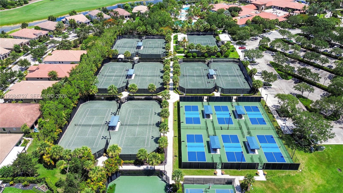
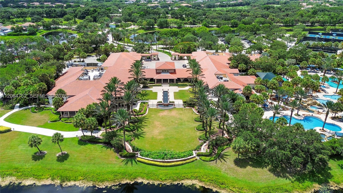
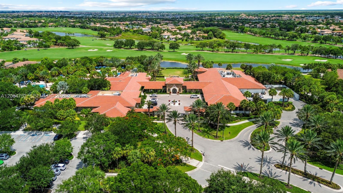
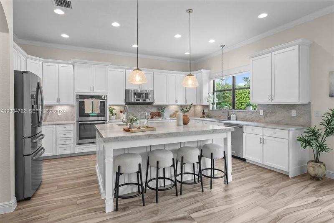
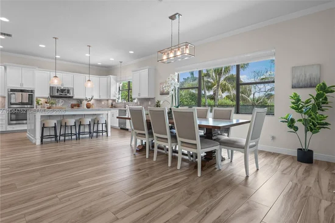
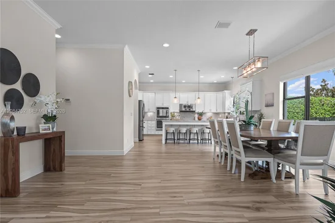
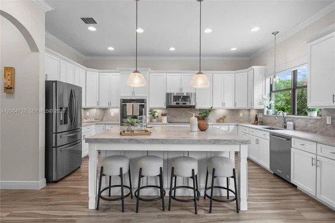
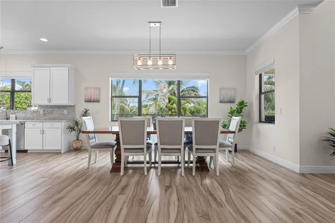
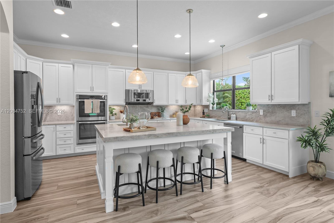
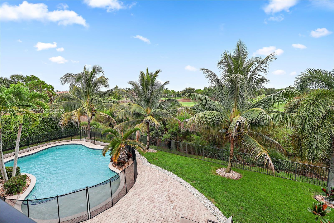
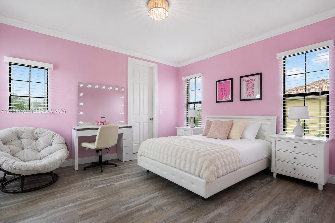
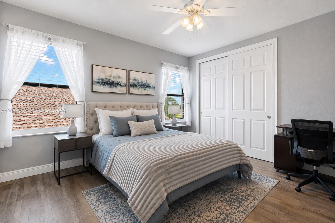
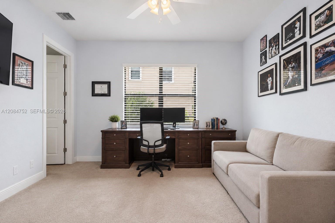
GOLF COURSE VIEWS + PRIVATE POOL + 3-CAR GARAGE!Exceptional Bolano model in prestigious Parkland Golf and Country Club, offering soaring ceilings, abundant natural light, generous room sizes and an open, inviting layout designed for everyday living and entertaining. Designer white kitchen showcases stainless steel appliances, induction cooktop, Taj Mahal quartzite countertops and backsplash, abundant cabinetry and a spacious pantry. Main level offers a versatile guest suite / home office with a full bath, providing excellent flexibility for guests, extended family or working from home. Upstairs, the expansive primary suite is a true retreat with a spa-inspired ensuite bath, large custom closet and private balcony. Generously sized secondary bedrooms feature oversized closets and en-suite baths, offering privacy and comfort throughout. A light-filled upstairs sitting area provides additional flexible space for a reading lounge, and homework. Step outside to your private backyard oasis featuring an in-ground pool, spacious entertaining areas and beautiful golf course views—perfect for enjoying the South Florida lifestyle. Additional highlights include dramatic ceiling heights, spacious living areas and quality finishes throughout. PGCC offers championship golf, tennis, pickleball, fitness facilities, dining and resort-style amenities.Exceptional opportunity to enjoy space, privacy, golf views and country club living in one of Parkland's most desirable communities. Toll Brothers Luxury Builder A wonderful opportunity to enjoy space, luxury, and one of Parkland's most sought-after communities. Golf membership is available. Schedule your private showing today!

Ask a Local Expert

Open House Announcements

Sep 19th
1:30pm to 3:30pm
In person. Please join us!

Property Highlights

Property Type
Residential
Property Sub Type
Single Family Residence
Bedrooms
5
Total Bathrooms
5
Acres
0.24
Year Built
2013
Condition
Resale
Development Name
PARKLAND GOLF
Cumulative Days On Market
5

Location

Area
3614
City/Township
Parkland
Direction Faces
West
Development Name
PARKLAND GOLF
View
Golf Course, Garden
Subdivision
PARKLAND GOLF AND COUNTRY
County
Broward
Zoning
PRD

Location

Complex Name
PARKLAND GOLF AND COUNTRY

Property Details
Price
$2,025,000
Condition
Resale
Property Type
Residential
Property Sub Type
Single Family Residence

Building

Levels
Two
Stories
2
Total Area
5,184

Community

Community Features
Home Owners Association, Property Manager On Site, Street Lights

Local Schools

Elementary School
Park Trails
Middle School
Westglades
High School
Marjory Stoneman Douglas

Interior Features

Bedrooms and Bathrooms

Total Bathrooms
5
Full Bathrooms
4
1/2 Bathrooms
1
Bedrooms
5

Rooms and Basement

Total Rooms
3

Appliances

Appliances
Dryer, Dishwasher, Electric Range, Disposal, Microwave, Oven, Refrigerator, Washer

Interior Features

Interior Features
Breakfast Bar, Built In Features, Breakfast Area, Bathtub, Closet Cabinetry, Dining Area, Separate Formal Dining Room, Entrance Foyer, Eat In Kitchen, High Ceilings, Kitchen Dining Combo, Main Level Primary, Other, Pantry, Soaking Tub, Separate Shower, Walk In Closets, Bar
Flooring
Vinyl
Laundry Features
Laundry Tub
Security Features
Security Guard
Entry Level
1

Heating and Cooling

Heating Features
Electric

Building Details
Construction

Year Built
2013

Materials
Construction Materials
Block
Roof
Spanish Tile

Terms

Terms

Special Conditions
Listed As Is
Special Terms
Cash, Conventional
Cumulative Days On Market
5

Taxes

Tax

Tax (Annual)
$19,580

HOA

Has HOA
Yes
Association Fee
$1,245 /mo
Association Ammenities
Clubhouse, Fitness Center, Golf Course, Gated, Management, Maintenance, Other, Pool, Security, Sidewalks, Tennis Courts
Association Fee Includes
Common Areas

Heating, Cooling & Utilities

Cooling Features
Central Air

Utilities

Sewer
Public Sewer
Water Source
Public

Lot

Acres
0.24
Lot Size
10,464
Road Frontage
Private Road

Exterior Features

Exterior Features
Balcony, Outdoor Living Area
Patio And Porch Features
Open, Balcony
Fencing
Fenced

Parking

Garage Capacity
3
Covered Spaces
3
Parking Features
Driveway, Garage, Golf Cart Garage, Garage Door Opener, Paver Block

Pool Features

Has Private Pool
Yes
Pool Features
In Ground, Association

Phone:
Connect with:
Get a Link to this Property: Copy To Clipboard
QR Code link to this property

Payment Calculator

per month. fixed. % interest.
$
%
$
%
Principal & Interest
+ Home Insurance
+ Property Tax
+ HOA Fees
per month
Total interest paid over s will be:
All estimates and provided for informational purposes only. Actual amounts may vary. The output of the tool is not a loan offer or solicitation, nor is it financial or legal advice. Information, rates, programs and loan scenarios shown are for example only as of 16-Sep-2026 and are subject to change without notice. Interest rates provided by the St. Louis Federal Reserve Economic Data (FRED). All products are subject to credit and property approval. Not all products are available in all states or for all loan amounts. Other restrictions and limitations apply. Contact your preferred lender for the pricing associated with your specific transaction. Calculations are generated by Open Source mortgage calculation software tools using common mathematical formulas. All calculations should be independently verified.
Get Walk Score Content

Property History

Today
Property information last updated
2 days ago
Status Active. This is the most recent date the listing was placed on market.
Cumulative Days on Market: 6 days (includes prior listings) · Currently listed since September 13, 2026. Data provided by the MLS.

Similar Properties