
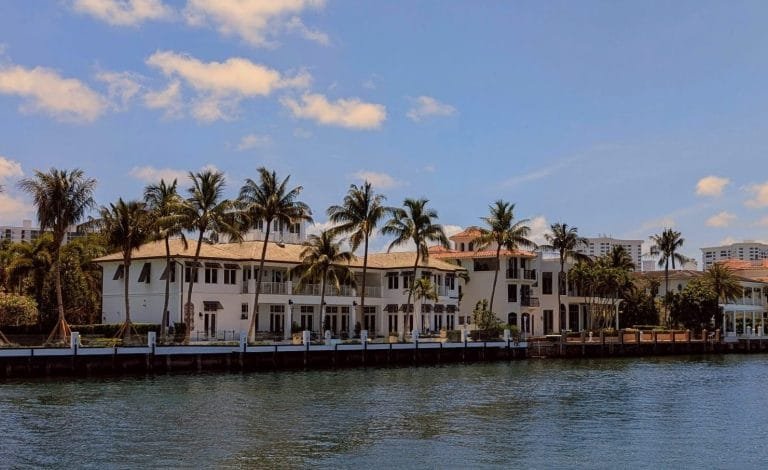




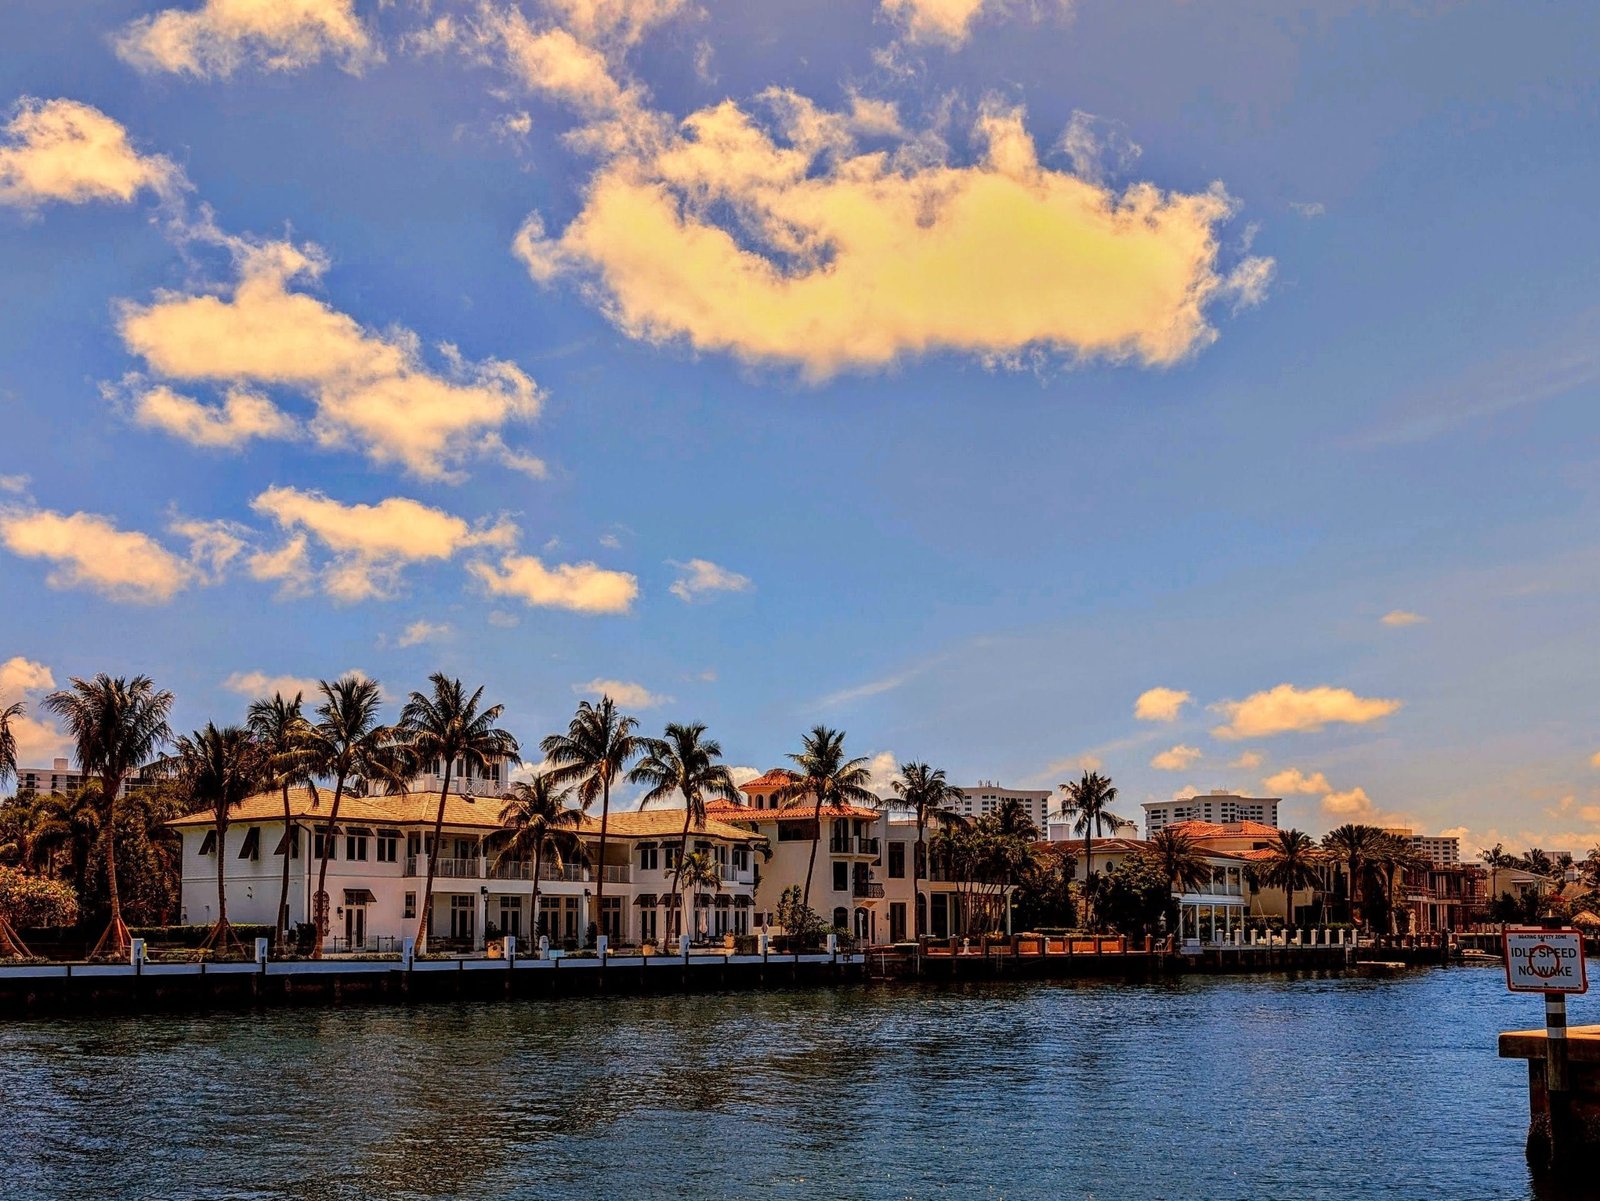
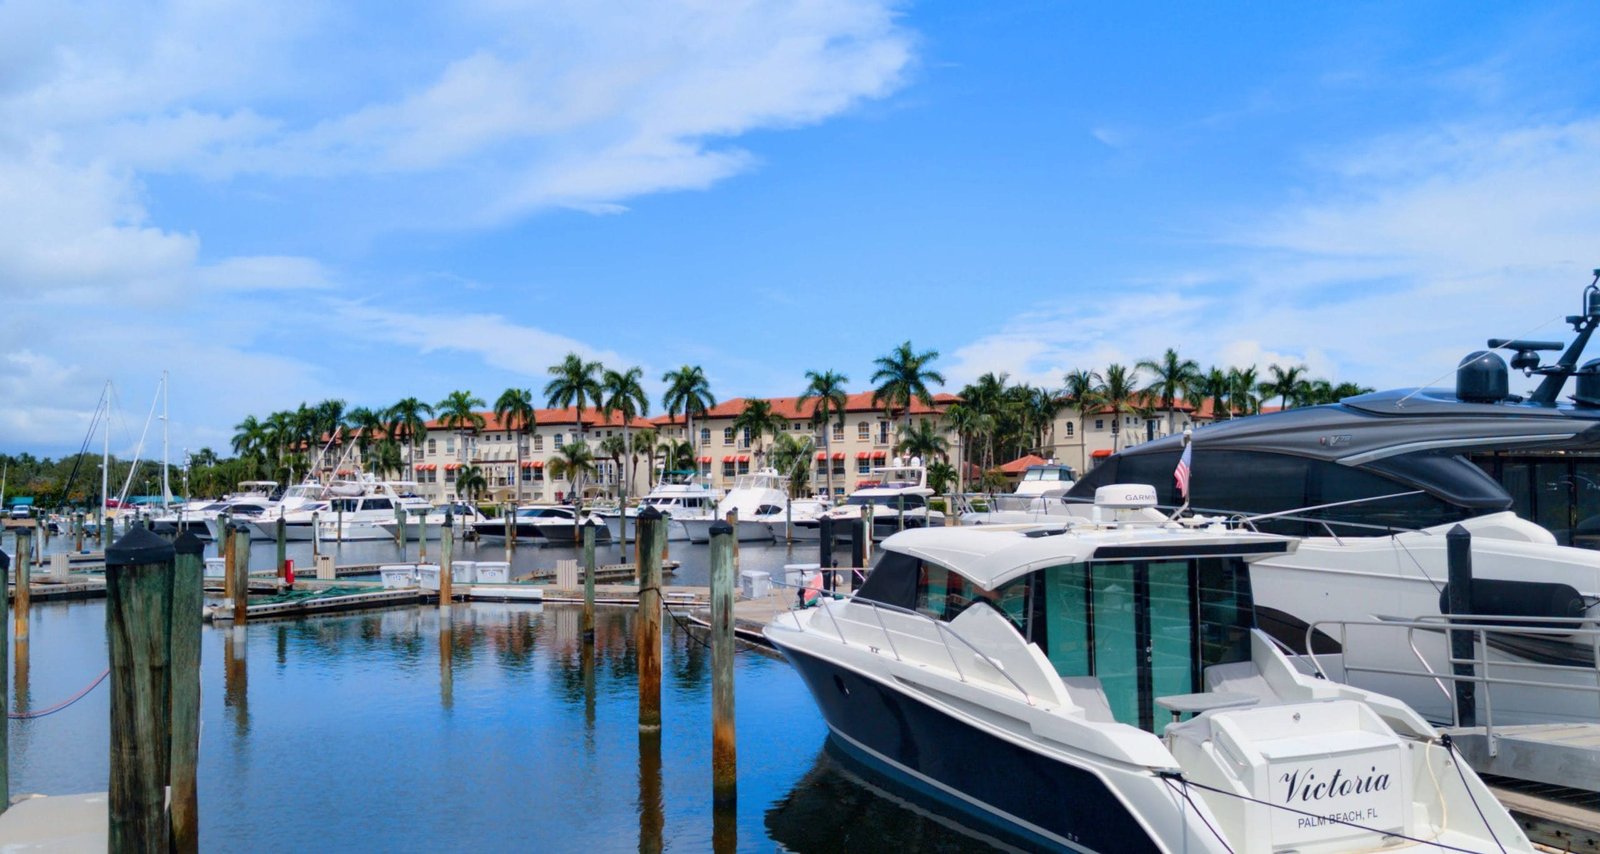

Boynton Beach Inlet
Boynton Beach

Discover your perfect South Florida lifestyle in Boynton Beach, featuring diverse properties from waterfront estates to family-friendly communities.

Learn More
Delray Beach
Delray Beach

Explore a diverse mix of properties in Delray Beach, from luxury condos and historic homes to vibrant downtown living and family-friendly communities.

Learn More
Boca Raton
Boca Raton

Delve into the elegance of Boca Raton, a world-class destination renowned for its luxurious waterfront homes, exclusive country clubs, and pristine beaches.

Learn More
Palm Beach Gardens
Palm Beach Gardens

Beyond its legendary golf reputation, Palm Beach Gardens offers beautifully manicured neighborhoods, premier retail destinations, and an active, outdoor lifestyle.

Learn More
Parkland
Parkland

Experience the tranquility of Parkland, an affluent enclave known for its sprawling green spaces, beautiful equestrian trails, and sophisticated residential communities.

Learn More

Start of property details
Share this property:
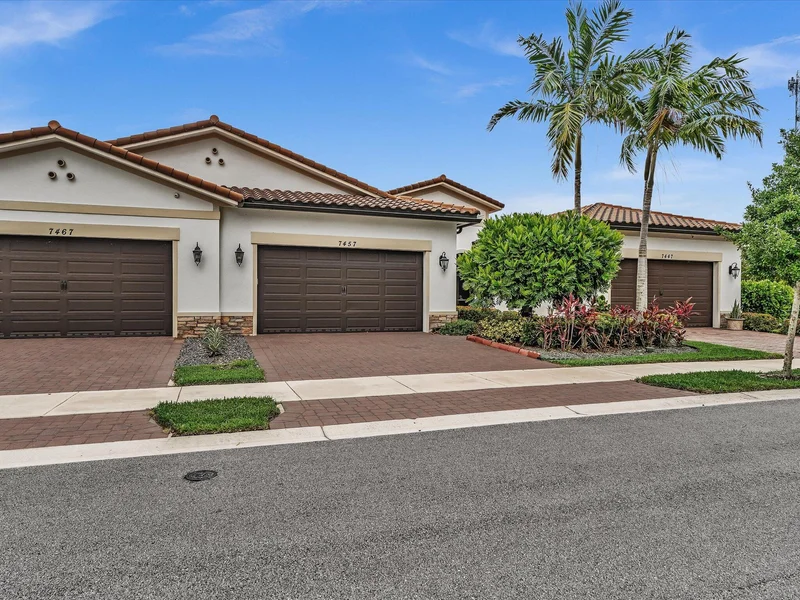
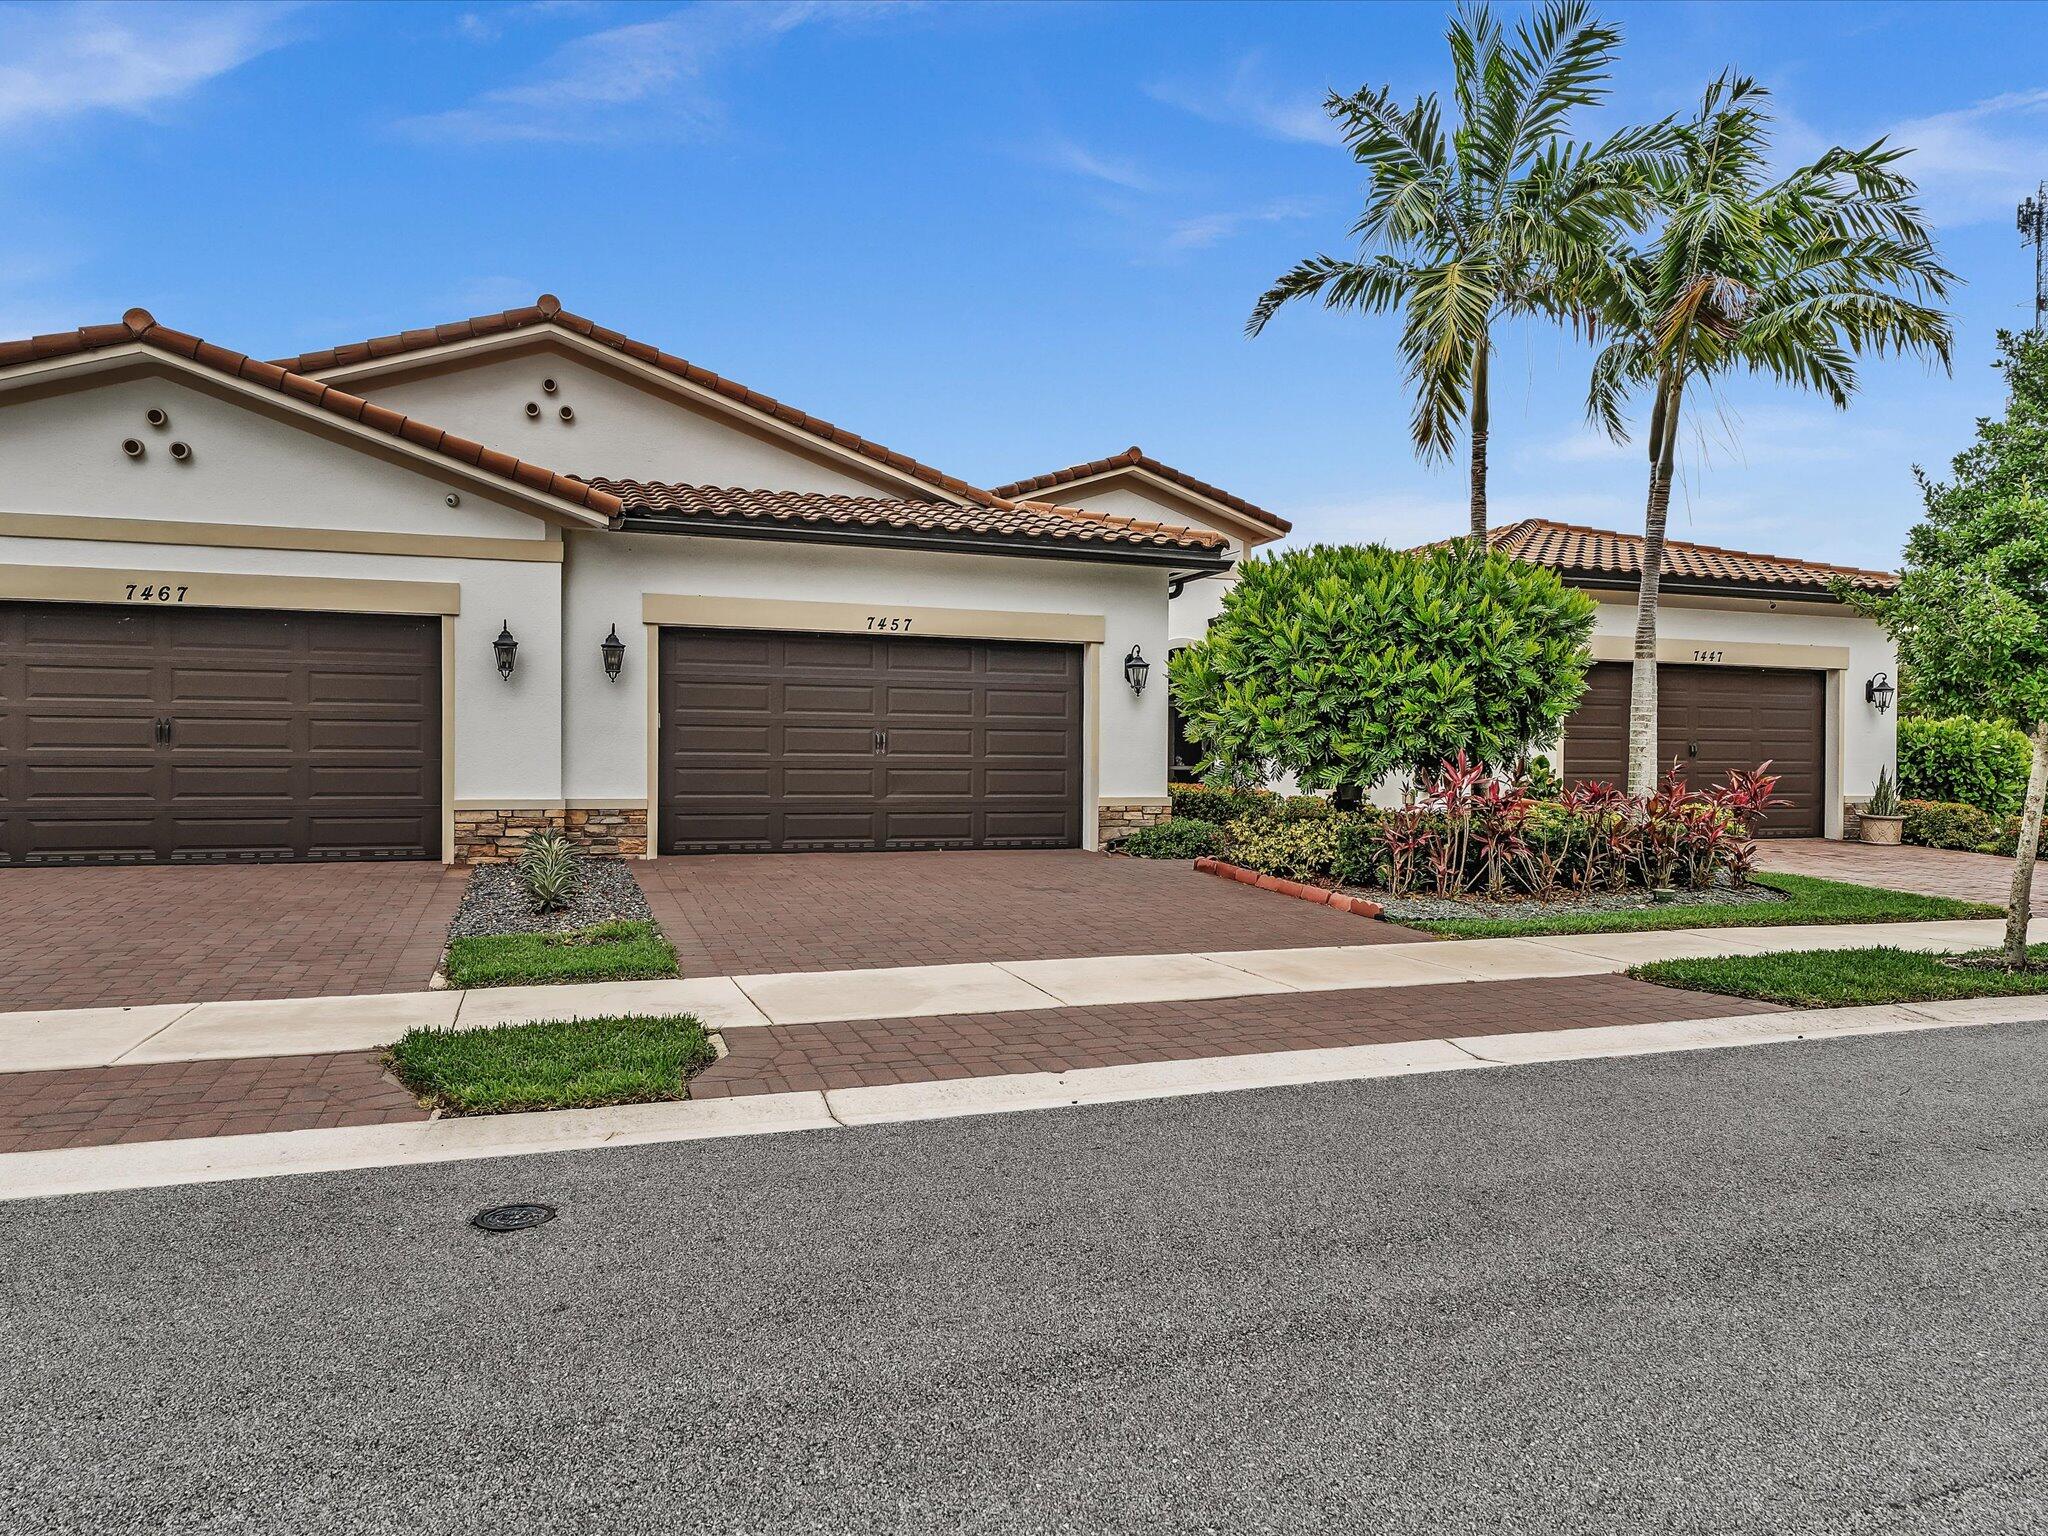
7457 S Blue Spring Drive
Parkland, FL 33067
FOR
SALE
$594,900
Active
3
Beds
2
Baths
2
Garage
2,539
Sqft
0.09
Acres
MLS# B26048409
Cumulative Days on Market: 74 · Includes prior listings · Currently listed since 07/03/26 · Data provided by the MLS.

Property Description

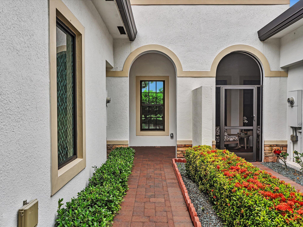
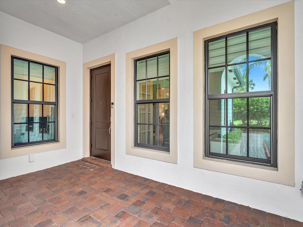
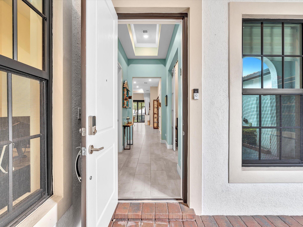
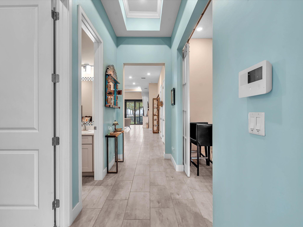
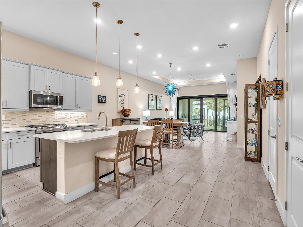
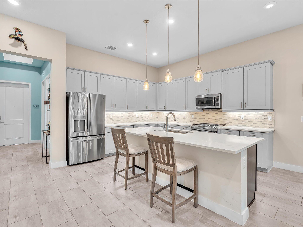
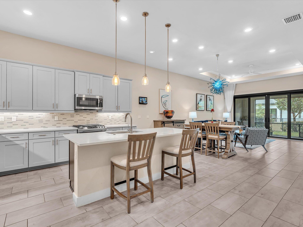
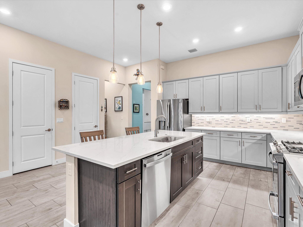
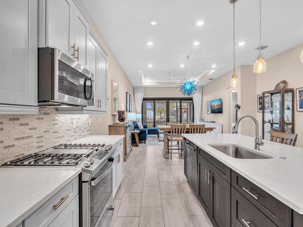
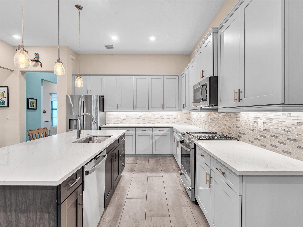
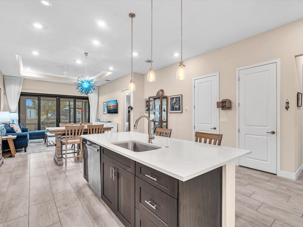
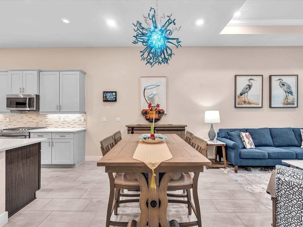
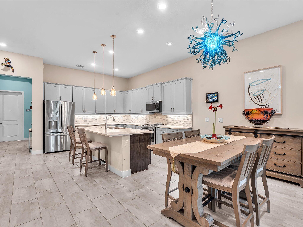
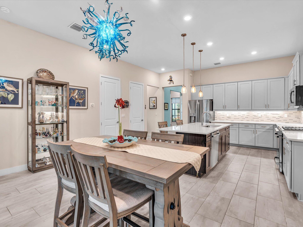
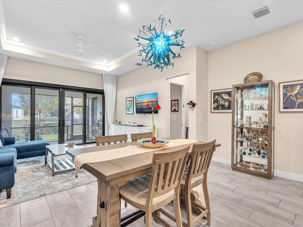
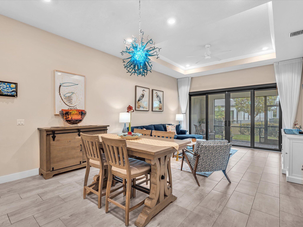
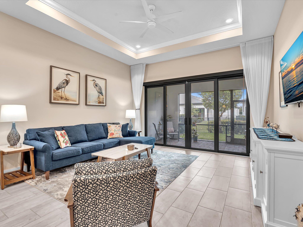
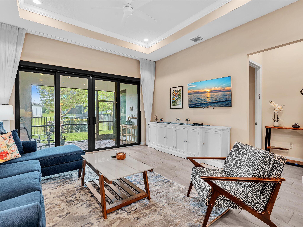
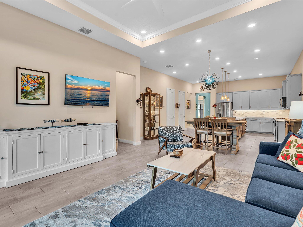
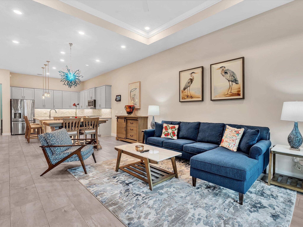
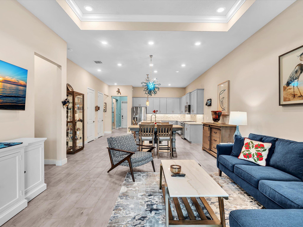
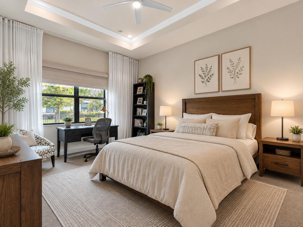
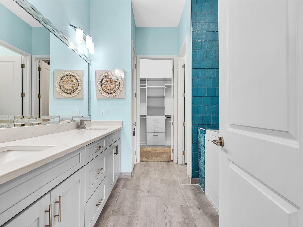
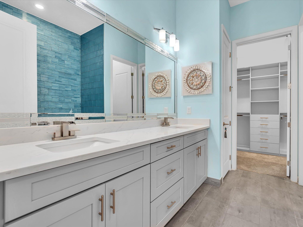
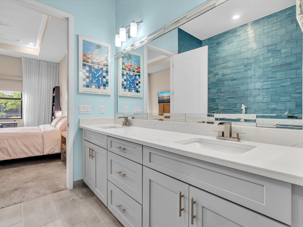
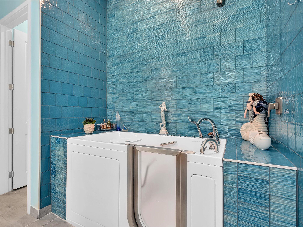
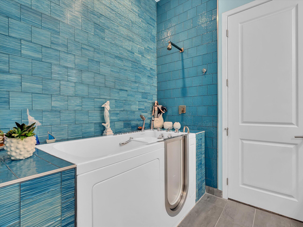
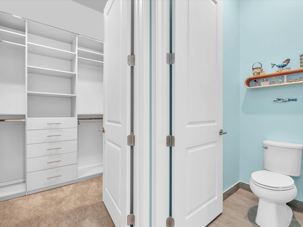
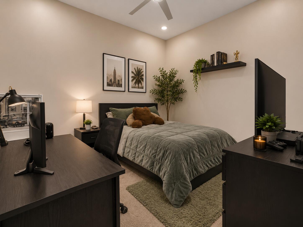
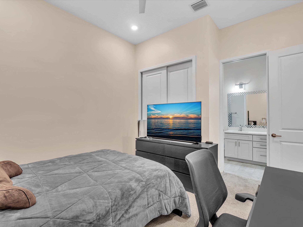
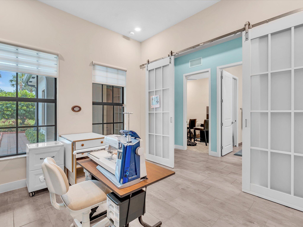
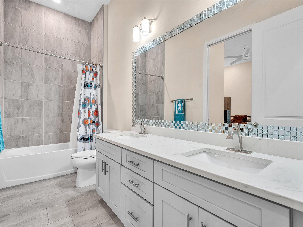
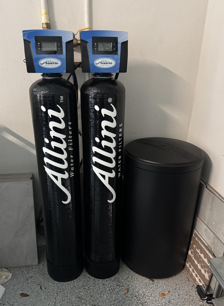
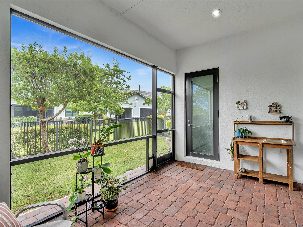
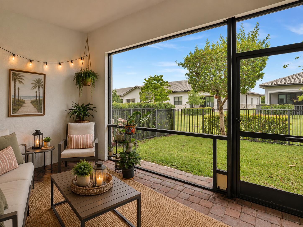
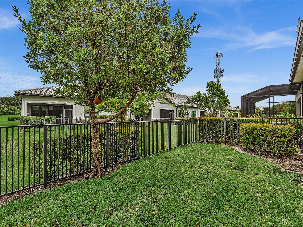
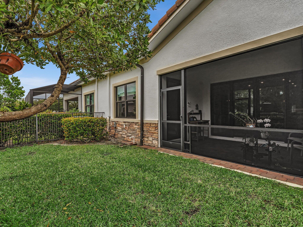
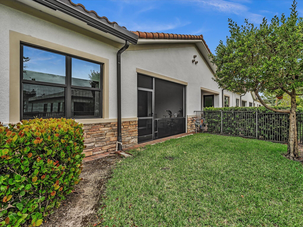
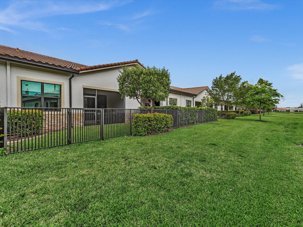
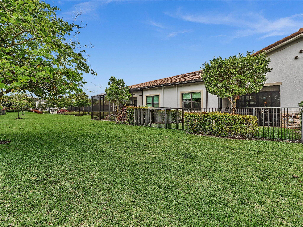
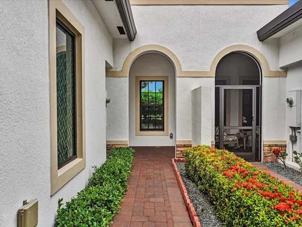
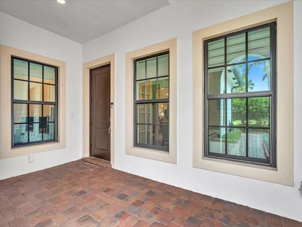
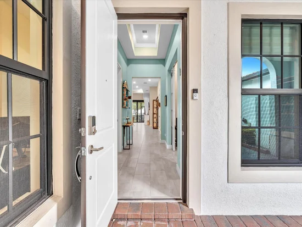
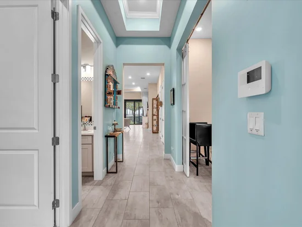
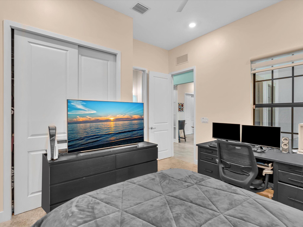
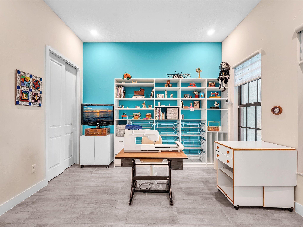
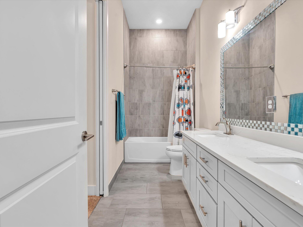
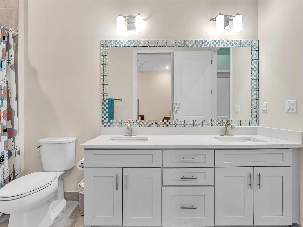
Nestled within the prestigious gated community of The Falls at Parkland, this impeccably appointed former builders model villa offers the perfect blend of elegance, comfort, and modern convenience. Built in 2021, this 3-bedroom, 2-bath residence spans 1, 724 square feet of thoughtfully designed living space with impact-glass protection throughout and a desirable split-bedroom floor plan for maximum privacy. Step through the inviting covered front porch into a stunning foyer highlighted by a 12-foot coffered tray ceiling, crown molding, and designer finishes. The open-concept living areas feature soaring ceilings, abundant natural light, and seamless indoor-outdoor living. The gourmet island kitchen showcases timeless white shaker cabinetry, quartz countertops, custom backsplashes, under-cabinet lighting and GE Profile stainless steel appliances. The luxurious primary suite offers an elegant tray ceiling, custom fitted walk-in closet and spa-inspired bath with dual vanities, quartz countertops, and a custom walk-in jetted tub with shower. Enjoy relaxing or entertaining on the covered and screened brick-paver veranda overlooking the fully fenced backyard with desirable northeastern exposure. Additional highlights include a whole-house water filtration system, custom window treatments, epoxy-coated garage floor, alarm system, Ring doorbell and much more. A rare opportunity to enjoy model-home quality in one of Parkland's most sought-after communities.

Ask a Local Expert

Open House Announcements

Sep 20th
12:00pm to 2:30pm
In person. Please join us!

Property Highlights

Property Type
Residential
Property Sub Type
Villa
Architectural Style
Mediterranean
Bedrooms
3
Total Bathrooms
2
Living Area
1,724
Price / Sqft
$345
Acres
0.09
Year Built
2021
Condition
Resale
Development Name
The Falls at Parkland
Cumulative Days On Market
74

Location

Area
3611
City/Township
Parkland
Direction Faces
Southwest
Development Name
The Falls at Parkland
View
Garden
Subdivision
MCJUNKIN FARMS PLAT
County
Broward
Zoning
PRD

Location

Complex Name
MCJUNKIN FARMS PLAT

Property Details
Price
$594,900
Condition
Resale
Property Type
Residential
Property Sub Type
Villa

Building

Levels
One
Stories
1
Total Area
2,539

Community

Senior Community
Yes
Community Features
Home Owners Association, Gated, Property Manager On Site, Street Lights

Local Schools

Elementary School
Riverglades
Middle School
Westglades
High School
Marjory Stoneman Douglas

Interior Features

Bedrooms and Bathrooms

Total Bathrooms
2
Bathrooms on Main Level
2
Full Bathrooms
2
Bedrooms
3
Bedrooms on Main Level
3

Rooms and Basement

Total Rooms
7

Area and Spaces

Living Area
1,724

Appliances

Appliances
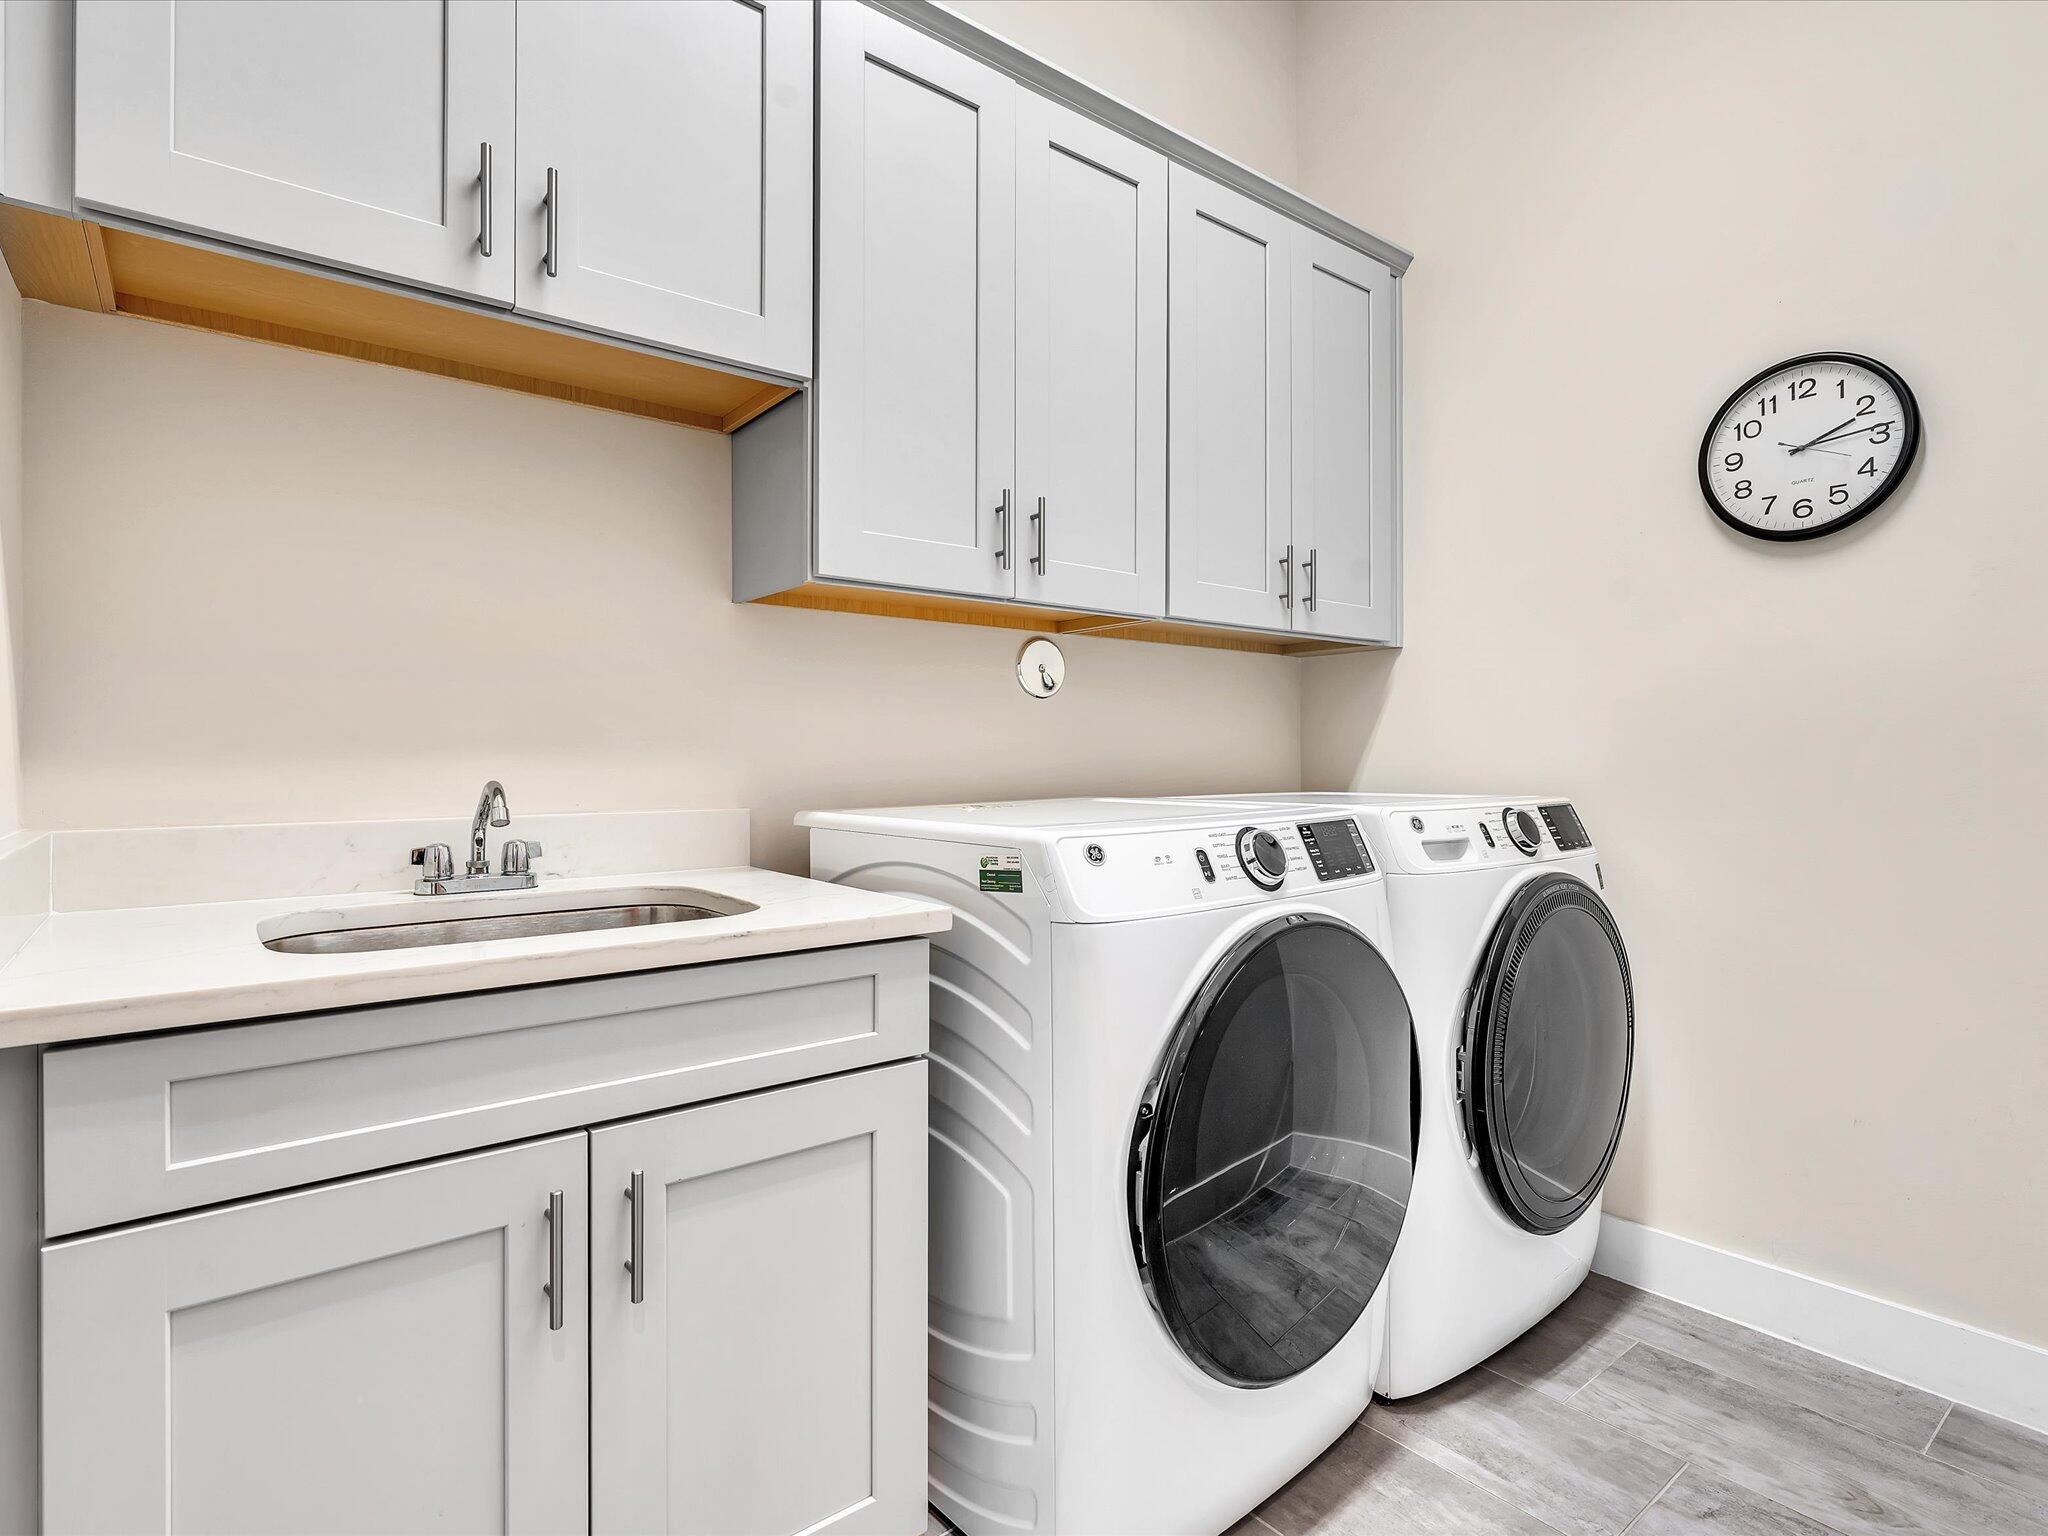
Cooktop, Dryer, Dishwasher, Freezer, Gas Cooktop, Disposal, Gas Water Heater, Ice Maker, Microwave, Oven, Refrigerator, Water Heater, Washer

Interior Features

Interior Features
Attic, Breakfast Bar, Closet Cabinetry, Dual Sinks, Entrance Foyer, Family Dining Room, High Ceilings, Jetted Tub, Kitchen Island, Main Level Primary, Pantry, Pull Down Attic Stairs, Split Bedrooms, Tub Shower, Walk In Closets
Flooring
Carpet, Ceramic Tile
Laundry Features
Inside, Laundry Room, Laundry Tub
Accessibility Features
Accessibility Features, Accessible Full Bath, Grip Accessible Features, Therapeutic Whirlpool
Window Features
Blinds, Drapes, Metal, Single Hung
Security Features
Security System Owned, Security System, Security Gate, Gated Community, Phone Entry, Smoke Detectors
Electic
Phases3
Entry Level
1

Heating and Cooling

Heating Features
Central, Electric

Building Details
Construction

Architectural Style
Mediterranean
Builder
Ryan Homes
Year Built
2021
Foundations
Slab

Materials
Construction Materials
Block
Roof
Barrel, Concrete

Terms

Terms

Special Conditions
Standard, Listed As Is
Special Terms
Cash, Conventional
Cumulative Days On Market
74

Taxes

Tax

Tax (Annual)
$13,806.29
Tax Assessed Value
632790.00

HOA

Has HOA
Yes
Association Fee
$2,967 /qtr
Association Ammenities
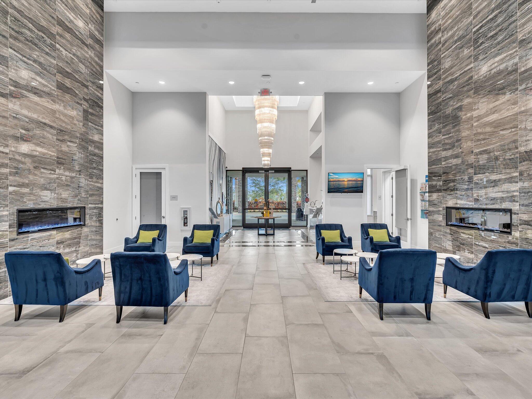
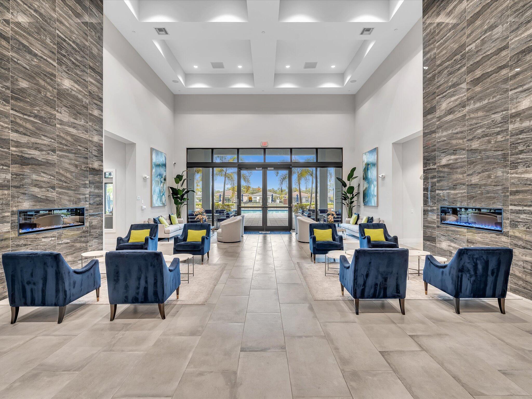
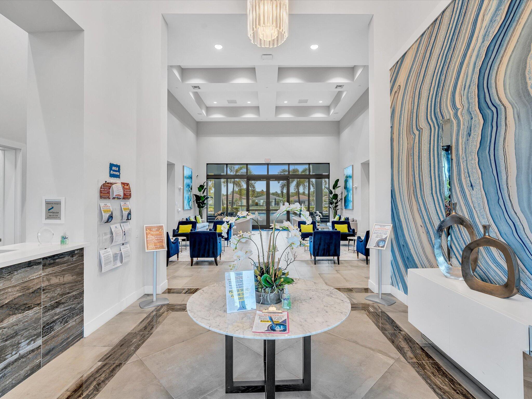
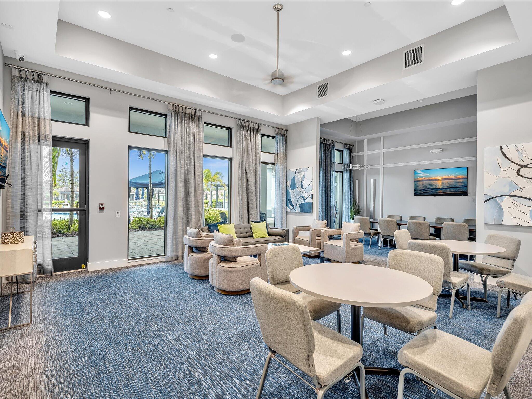
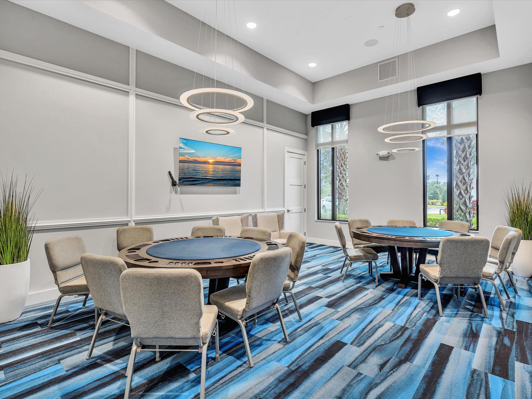
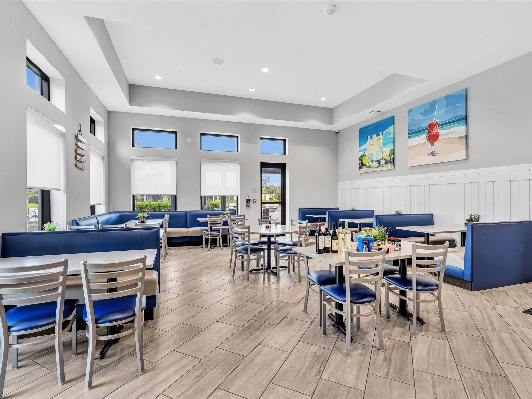
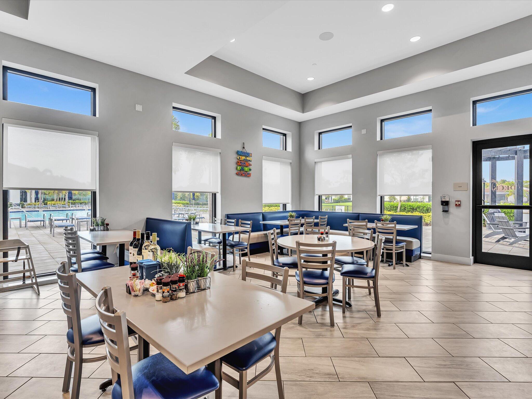
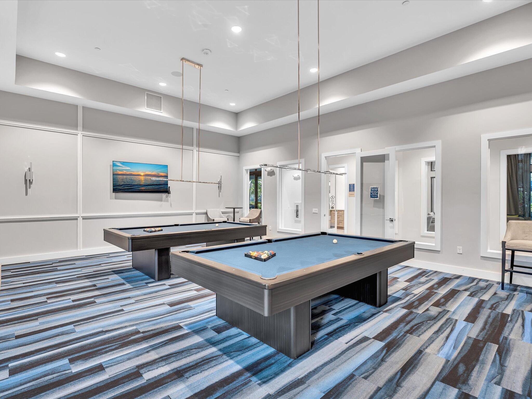
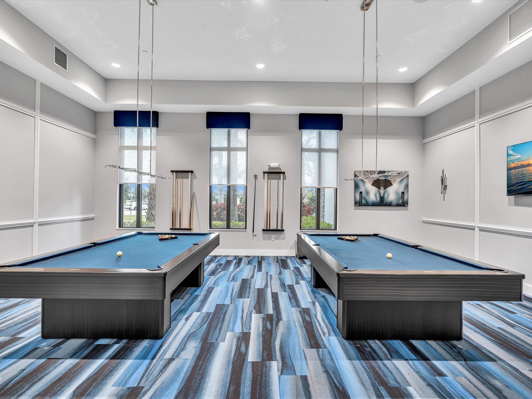
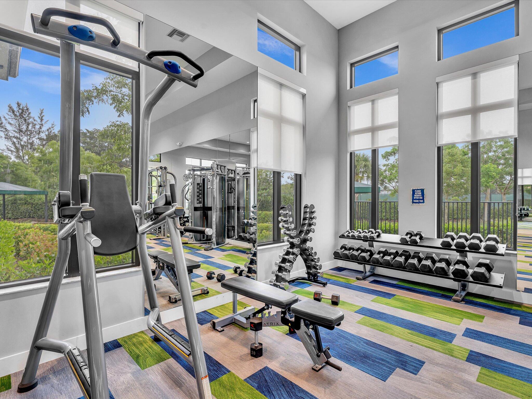
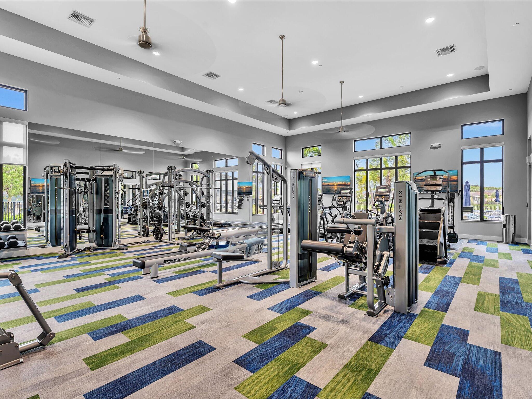
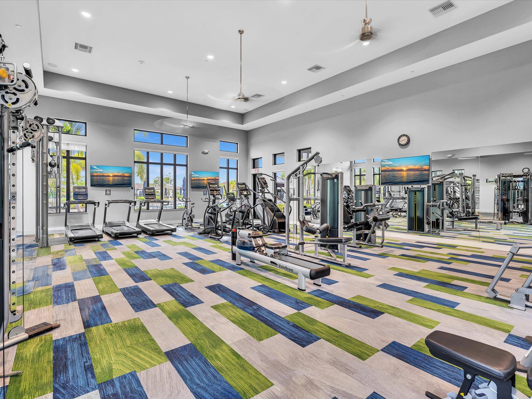
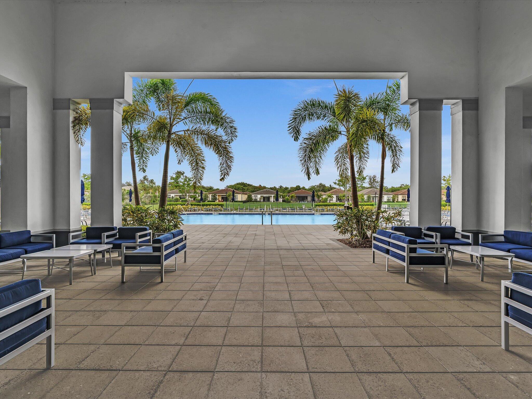
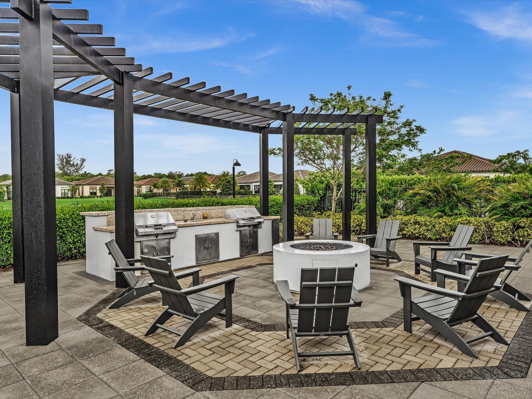
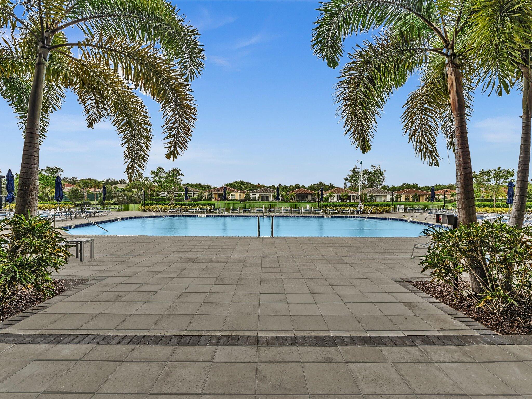
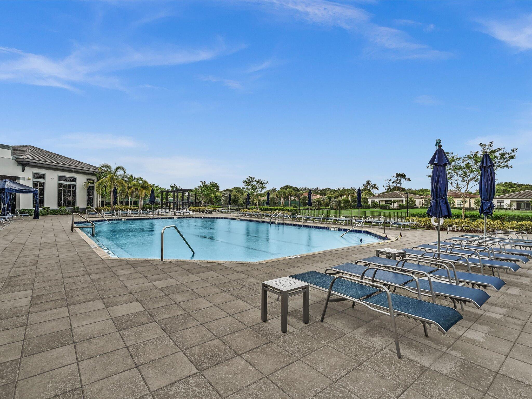
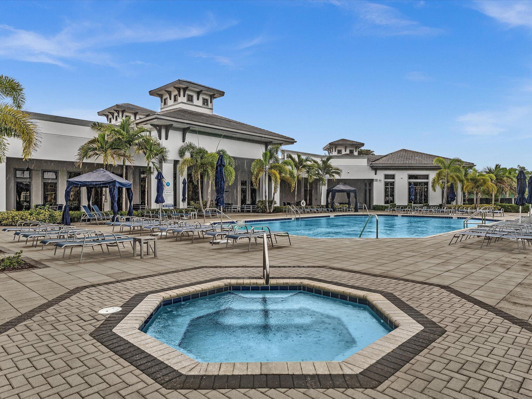
Clubhouse, Fitness Center, Gated, Management, Pickleball, Pool, Restaurant, Security, Sidewalks, Tennis Courts
Association Fee Includes
Common Areas, Cable Tv, Internet, Recreation Facilities, Security

Heating, Cooling & Utilities

Cooling Features
Central Air, Ceiling Fans, Electric

Utilities

Utilities
Cable Connected, Electricity Connected, Natural Gas Connected, Phone Available, Sewer Connected, Water Connected
Sewer
Public Sewer
Water Source
Public

Lot

Acres
0.09
Lot Size
3,750
Lot Features
Less Than Quarter Acre
Road Surface
Asphalt
Road Frontage
Private Road

Exterior Features

Exterior Features
Garden, Outdoor Living Area
Patio And Porch Features
Covered, Patio, Porch, Screened
Fencing
Back Yard

Parking

Total Parking Spaces
4
Garage Capacity
2
Covered Spaces
2
Parking Features
Driveway, Detached, Garage, Garage Door Opener

Pool Features

Pool Features
Association, Heated

Phone:
Connect with:
Get a Link to this Property: Copy To Clipboard
QR Code link to this property

Payment Calculator

per month. fixed. % interest.
$
%
$
%
Principal & Interest
+ Home Insurance
+ Property Tax
+ HOA Fees
per month
Total interest paid over s will be:
All estimates and provided for informational purposes only. Actual amounts may vary. The output of the tool is not a loan offer or solicitation, nor is it financial or legal advice. Information, rates, programs and loan scenarios shown are for example only as of 16-Sep-2026 and are subject to change without notice. Interest rates provided by the St. Louis Federal Reserve Economic Data (FRED). All products are subject to credit and property approval. Not all products are available in all states or for all loan amounts. Other restrictions and limitations apply. Contact your preferred lender for the pricing associated with your specific transaction. Calculations are generated by Open Source mortgage calculation software tools using common mathematical formulas. All calculations should be independently verified.
Get Walk Score Content

Property History

Today
Property information last updated
74 days ago
Status Active. This is the date the listing was placed on market.
Cumulative Days on Market: 74 days (includes prior listings) · Currently listed since July 3, 2026. Data provided by the MLS.

Similar Properties