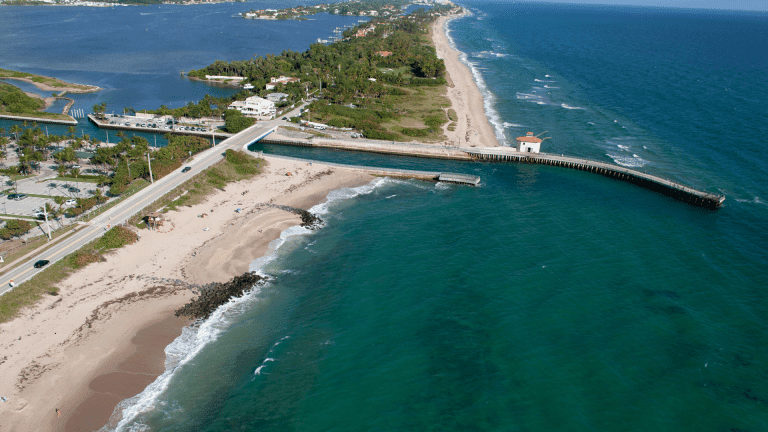

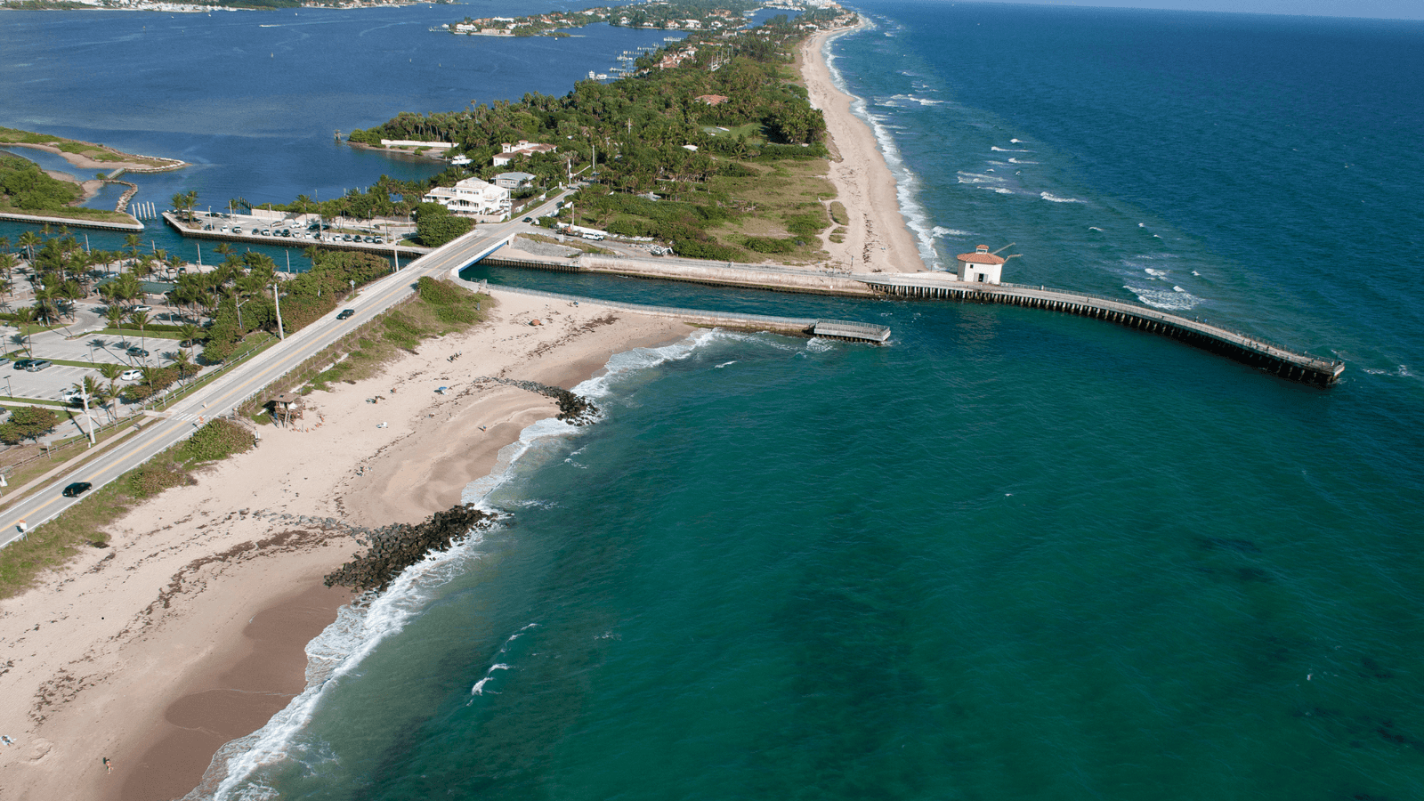

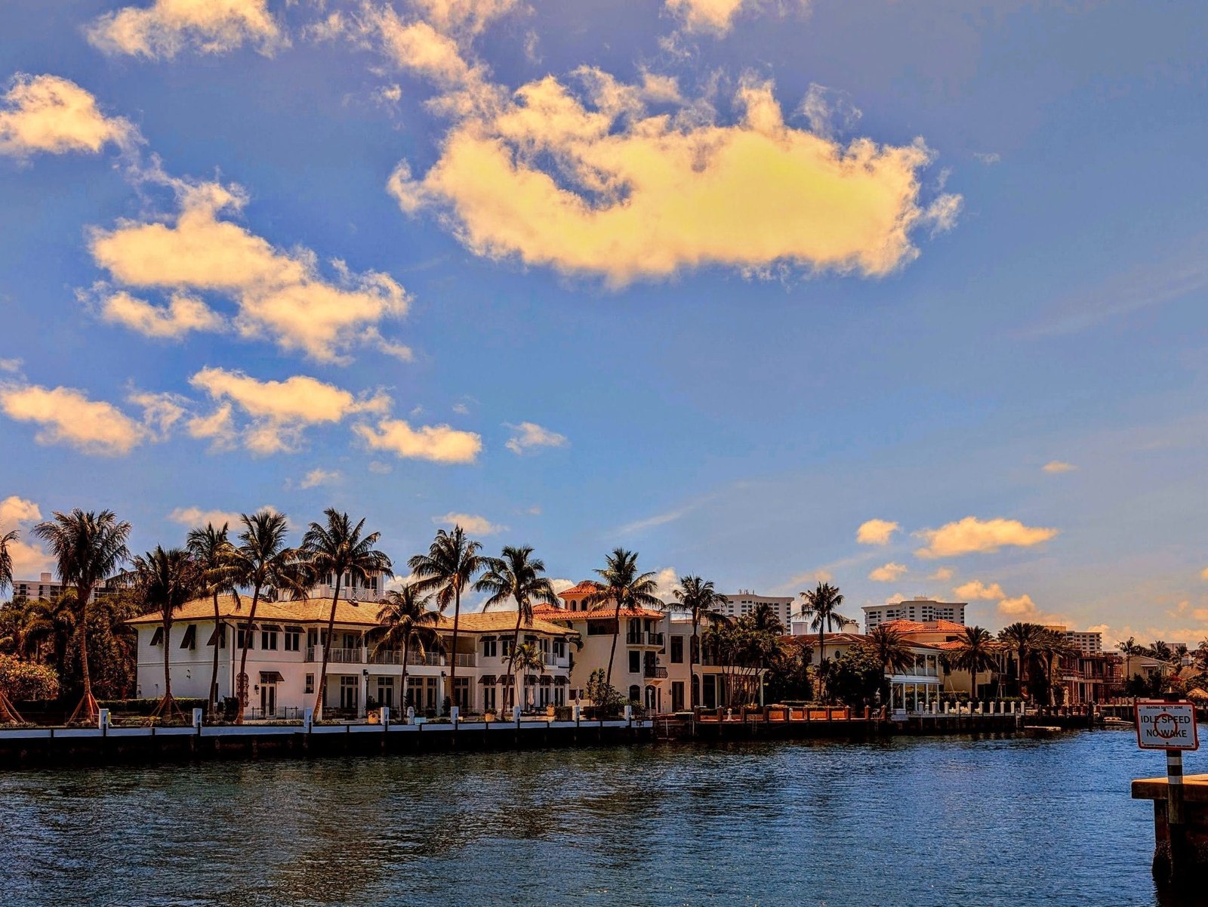
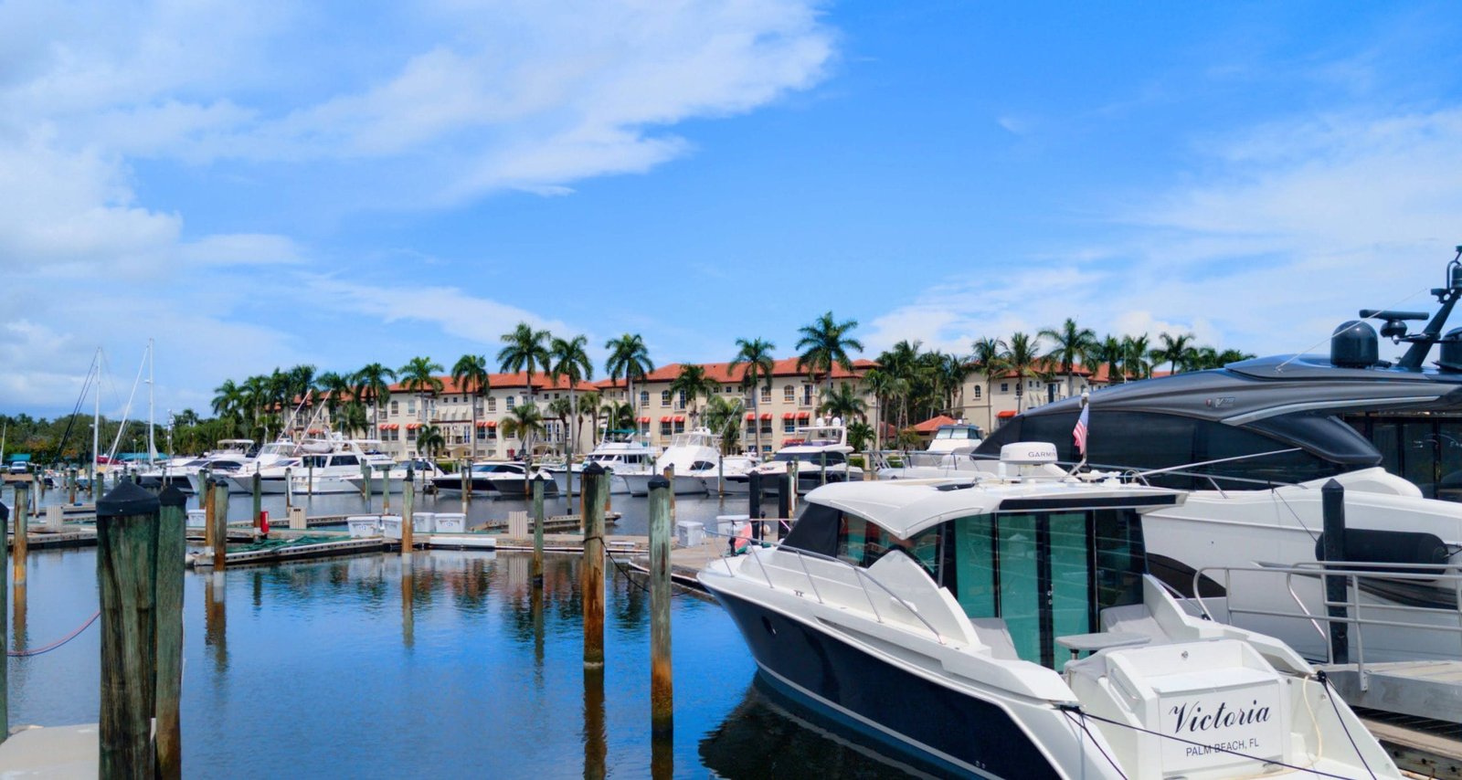

Boynton Beach Inlet
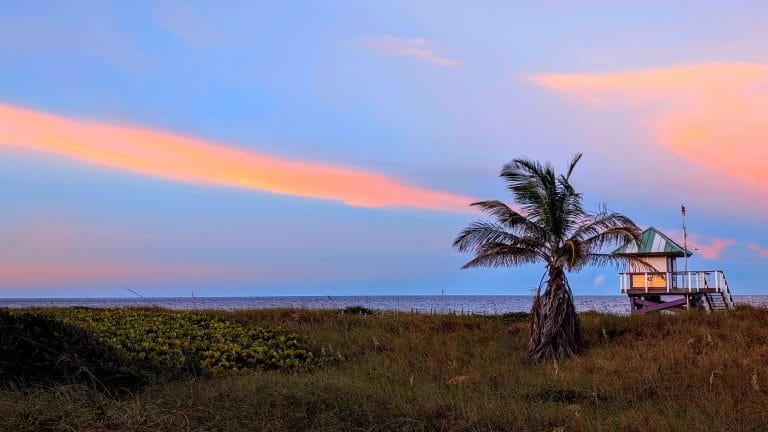
Boynton Beach

Discover your perfect South Florida lifestyle in Boynton Beach, featuring diverse properties from waterfront estates to family-friendly communities.

Learn More
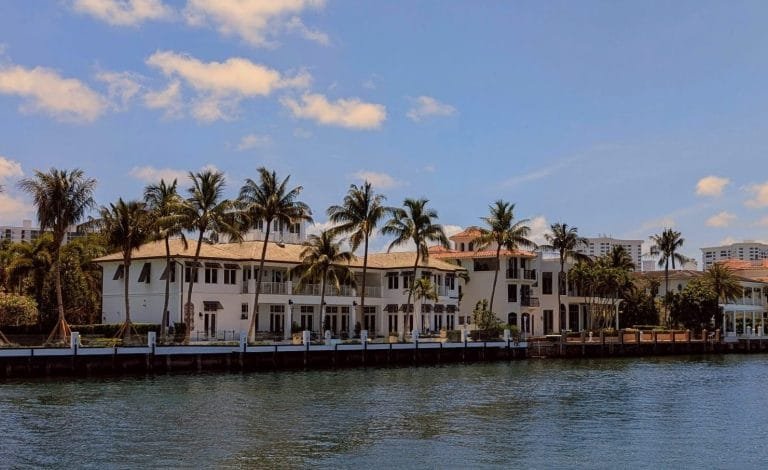
Delray Beach
Delray Beach

Explore a diverse mix of properties in Delray Beach, from luxury condos and historic homes to vibrant downtown living and family-friendly communities.

Learn More
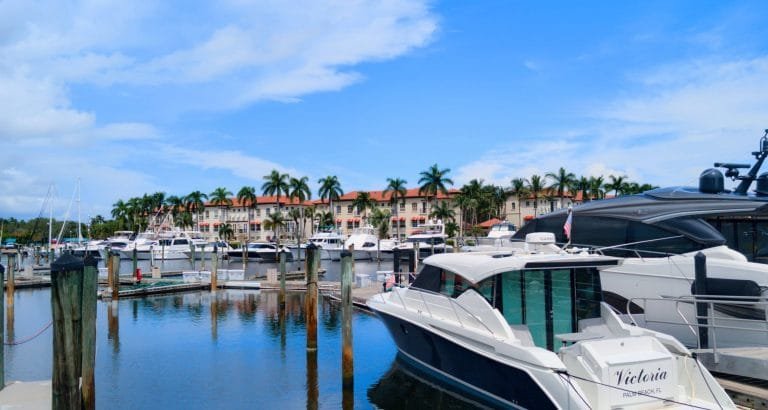
Boca Raton
Boca Raton

Delve into the elegance of Boca Raton, a world-class destination renowned for its luxurious waterfront homes, exclusive country clubs, and pristine beaches.

Learn More
Palm Beach Gardens
Palm Beach Gardens

Beyond its legendary golf reputation, Palm Beach Gardens offers beautifully manicured neighborhoods, premier retail destinations, and an active, outdoor lifestyle.

Learn More
Parkland
Parkland

Experience the tranquility of Parkland, an affluent enclave known for its sprawling green spaces, beautiful equestrian trails, and sophisticated residential communities.

Learn More

Start of property details
Share this property:
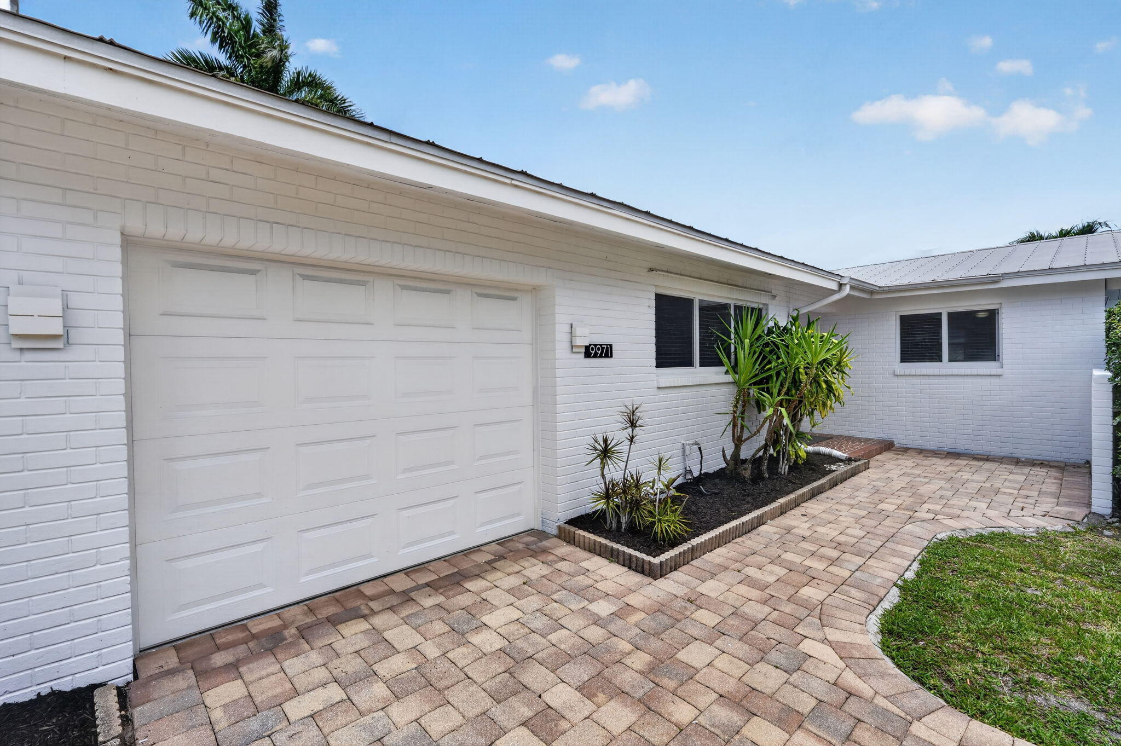
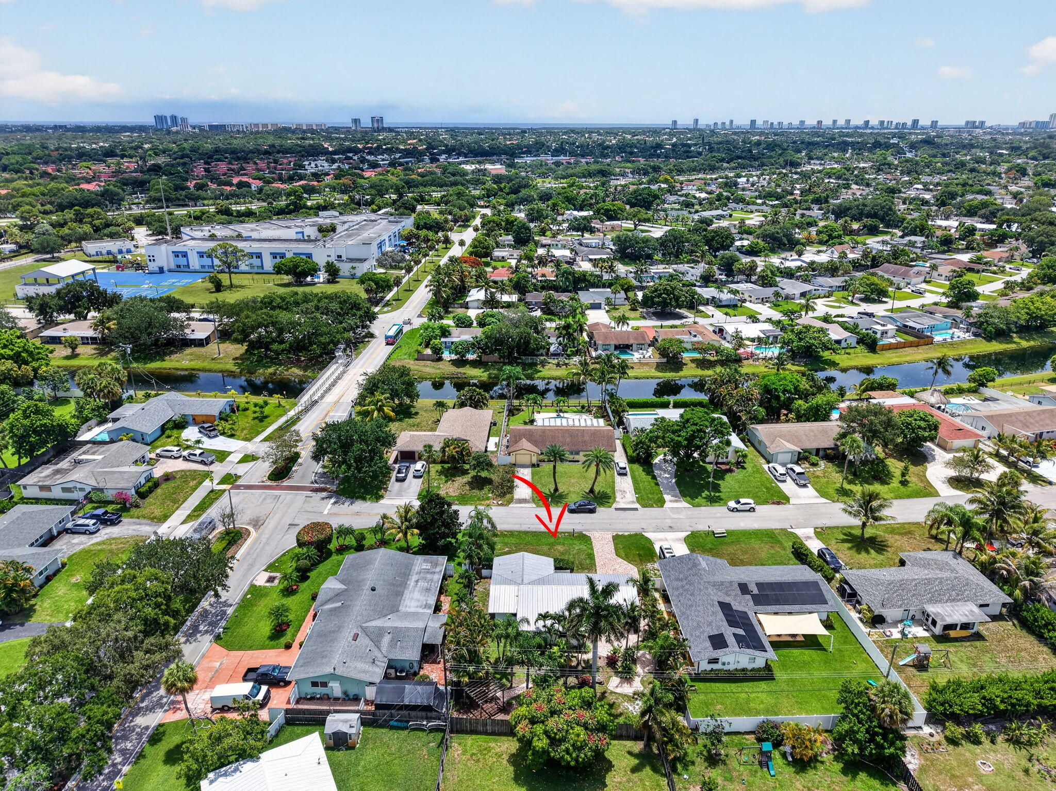
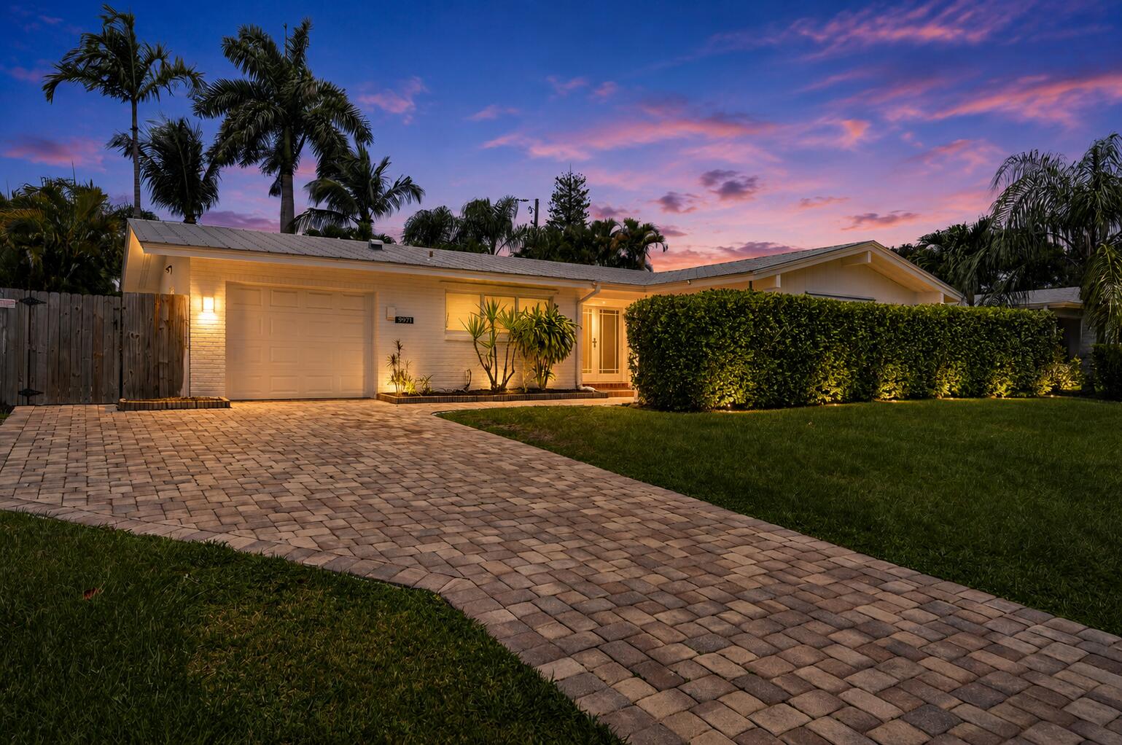
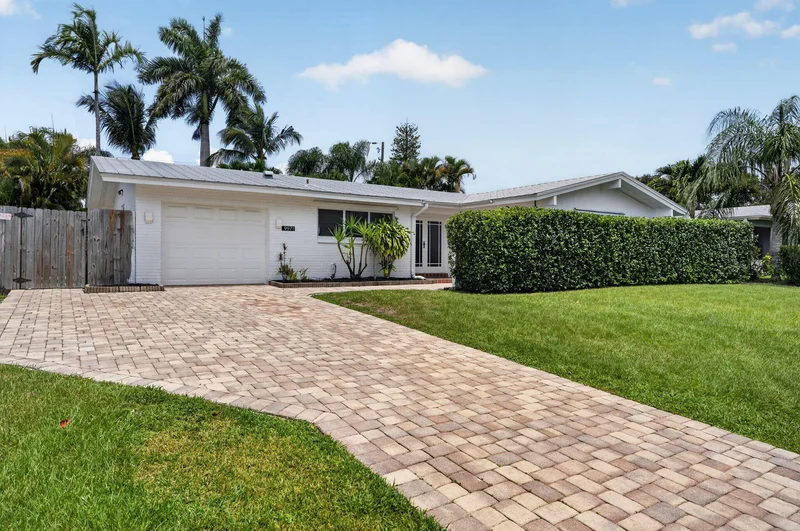
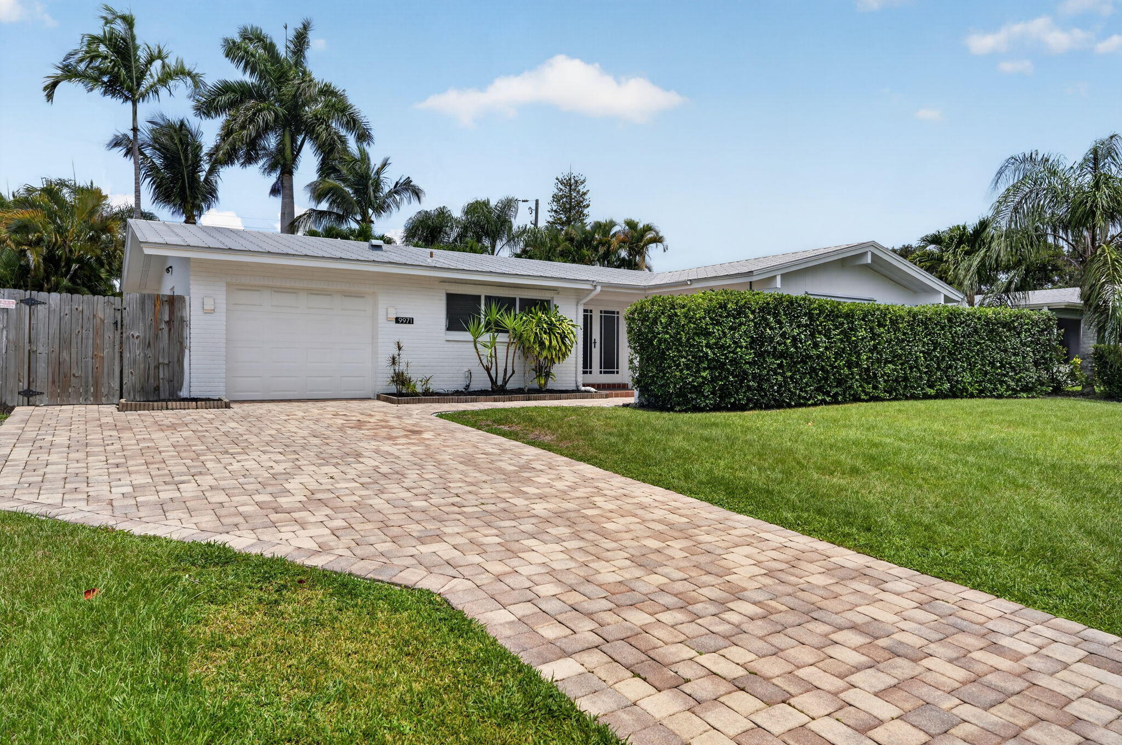
9971 Dogwood Avenue
Palm Beach Gardens, FL 33410
FOR
SALE
$639,000
Active
3
Beds
2
Baths
1
Garage
1,682
Sqft
0.19
Acres
MLS# B26048464
Cumulative Days on Market: 74 · Includes prior listings · Currently listed since 07/03/26 · Data provided by the MLS.

Property Description

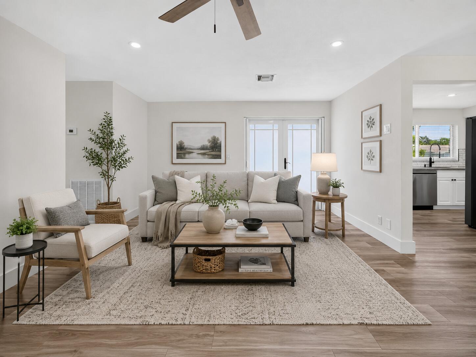
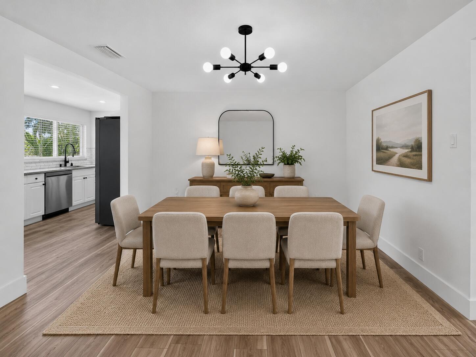
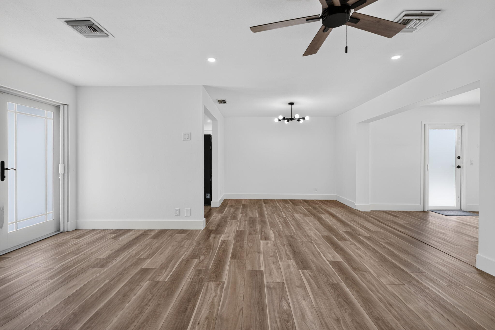
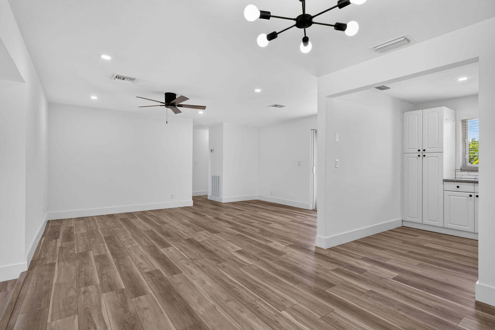
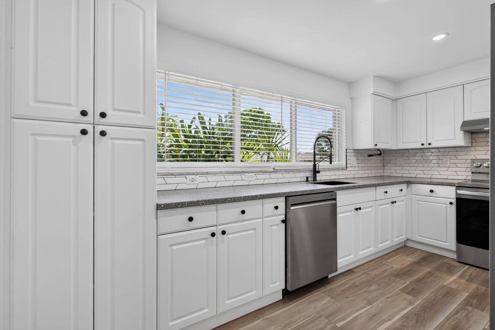
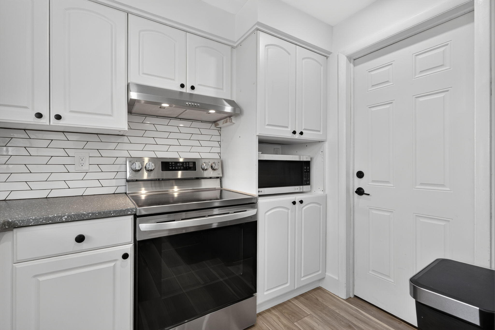
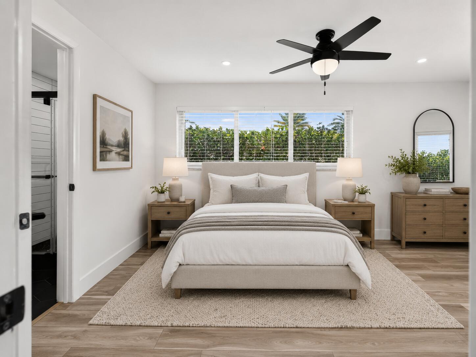
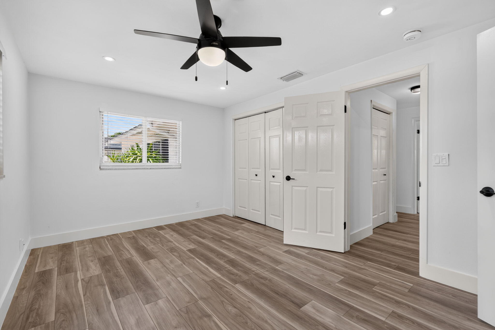
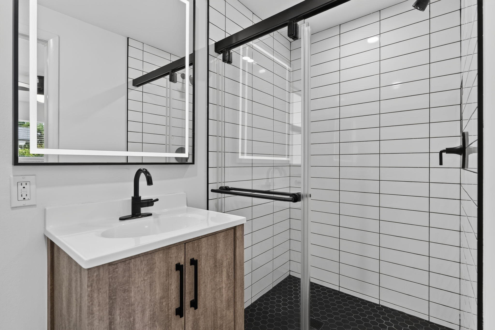
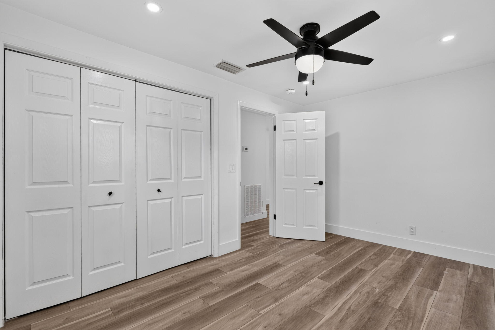
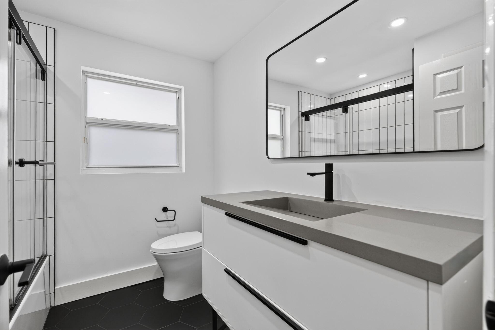
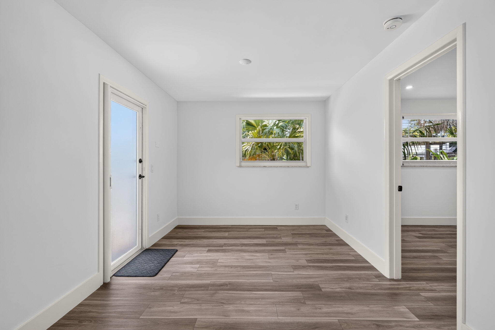
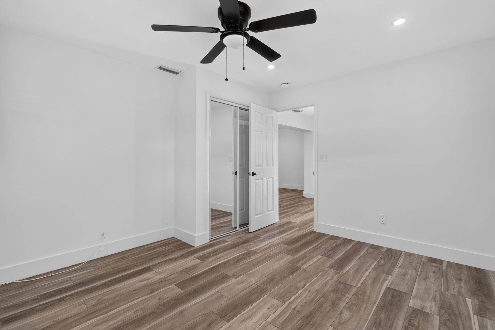
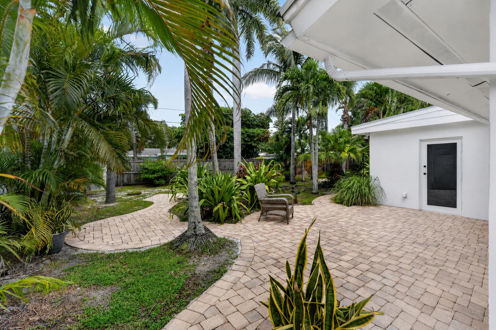
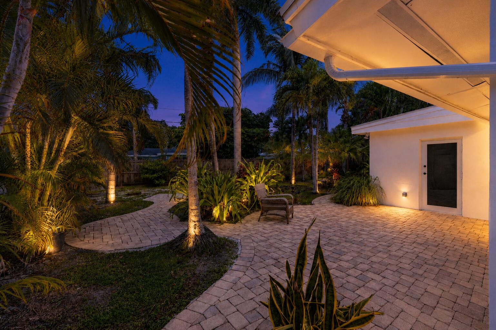
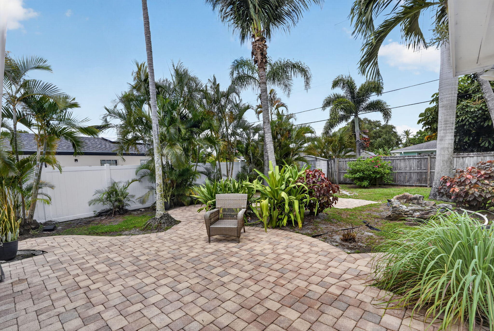
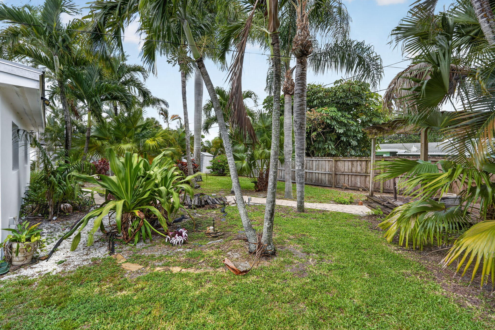
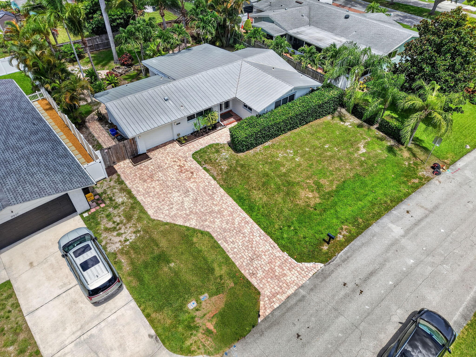
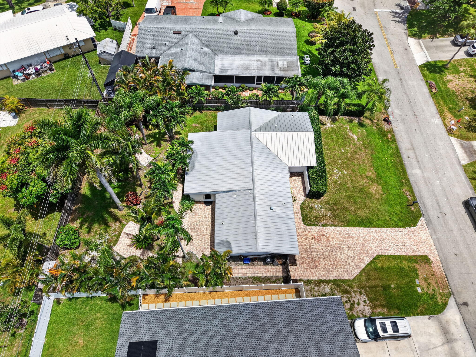
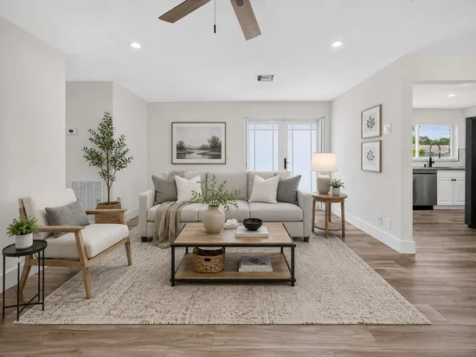
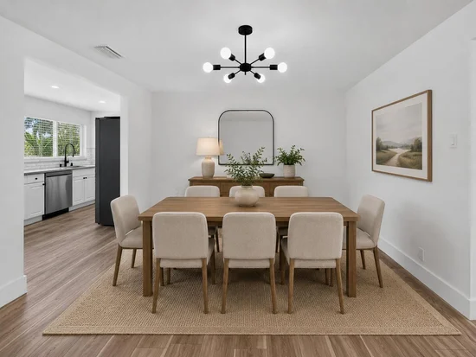
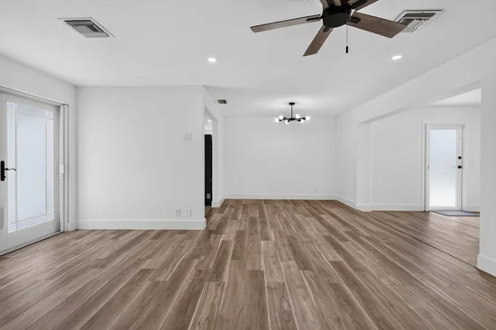
Step into effortless Florida living in this fully renovated Palm Beach Gardens residence. Bright, airy, and thoughtfully updated, the home offers an open-concept layout designed for both everyday comfort and easy entertaining. Natural light fills the living spaces and flows into a stylish kitchen with sleek finishes and generous prep space. The spacious primary suite provides a private retreat with ample closet space and a spa-like ensuite bath, while additional bedrooms offer flexibility for guests, a home office, or creative space. Outside, the lushly landscaped backyard creates a peaceful setting for relaxing or entertaining. Minutes from dining, shopping at The Gardens Mall, and local amenities. AC 2025. Roof and Impact Windows / Doors 2009.

Ask a Local Expert

Open House Announcements

Sep 19th
11:00am to 1:00pm
In person. Please join us!

Property Highlights

Property Type
Residential
Property Sub Type
Single Family Residence
Architectural Style
Ranch
Bedrooms
3
Total Bathrooms
2
Living Area
1,328
Price / Sqft
$481
Acres
0.19
Year Built
1962
Condition
Resale
Cumulative Days On Market
70

Location

Area
5260
City/Township
Palm Beach Gardens
Direction Faces
East
View
Garden
Subdivision
PALM BEACH GARDENS 3
County
Palm Beach
Zoning
RL3 (city)

Location

Complex Name
PALM BEACH GARDENS 3

Lake/Waterfront Information

Waterfront Features
None

Property Details

Price
$639,000
Condition
Resale
Property Type
Residential
Property Sub Type
Single Family Residence

Building

Structure Type
House
Levels
One
Stories
1
Total Area
1,682

Community

Local Schools

Elementary School
Palm Beach Gardens
Middle School
Howell L. Watkins
High School
Palm Beach Gardens

Interior Features

Bedrooms and Bathrooms

Total Bathrooms
2
Bathrooms on Main Level
2
Full Bathrooms
2
Bedrooms
3
Bedrooms on Main Level
3

Rooms and Basement

Total Rooms
4

Area and Spaces

Living Area
1,328

Appliances

Appliances
Cooktop, Dishwasher, Electric Cooktop, Electric Range, Electric Water Heater, Ice Maker, Microwave, Oven, Range, Refrigerator, Water Heater

Interior Features

Interior Features
Living Dining Room, Main Level Primary, None, Stacked Bedrooms
Flooring
Tile, Vinyl, Wood
Laundry Features
Washer Hookup, Electric Dryer Hookup
Accessibility Features
None
Window Features
Storm Windows
Security Features
Fire Alarm, Smoke Detectors

Heating and Cooling

Heating Features
Central, Electric

Building Details

Construction

Architectural Style
Ranch
Year Built
1962
Foundations
Block

Materials

Construction Materials
Brick, Block, Other
Roof
Aluminum, Metal

Terms

Terms

Special Conditions
Standard, Listed As Is
Special Terms
Cash, Conventional, FHA, Va Loan
Cumulative Days On Market
70

Taxes

Tax

Tax (Annual)
$5,666.10
Tax Assessed Value
347378.00

Heating, Cooling & Utilities

Cooling Features
Central Air, Ceiling Fans, Electric

Utilities

Utilities
Cable Connected, Electricity Available, Sewer Available, Water Available
Sewer
Public Sewer
Water Source
Public

Lot

Acres
0.19
Lot Size
8,471
Lot Features
Interior Lot, Landscaped, None, Many Trees, Less Than Quarter Acre
Road Surface
Asphalt
Road Frontage
City Street

Exterior Features

Exterior Features
Garden, Outdoor Living Area, Storage, Room For Pool
Patio And Porch Features
Patio
Fencing
Back Yard, Fenced, Gate, Perimeter, Privacy, Wood

Parking

Total Parking Spaces
3
Garage Capacity
1
Covered Spaces
1
Parking Features
Attached, Driveway, Garage, Paver Block

Phone:
Connect with:
Get a Link to this Property: Copy To Clipboard
QR Code link to this property

Payment Calculator

per month. fixed. % interest.
$
%
$
%
Principal & Interest
+ Home Insurance
+ Property Tax
+ HOA Fees
per month
Total interest paid over s will be:
All estimates and provided for informational purposes only. Actual amounts may vary. The output of the tool is not a loan offer or solicitation, nor is it financial or legal advice. Information, rates, programs and loan scenarios shown are for example only as of 16-Sep-2026 and are subject to change without notice. Interest rates provided by the St. Louis Federal Reserve Economic Data (FRED). All products are subject to credit and property approval. Not all products are available in all states or for all loan amounts. Other restrictions and limitations apply. Contact your preferred lender for the pricing associated with your specific transaction. Calculations are generated by Open Source mortgage calculation software tools using common mathematical formulas. All calculations should be independently verified.
Get Walk Score Content

Property History

4 days ago
Property information last updated
74 days ago
Status Active. This is the date the listing was placed on market.
Cumulative Days on Market: 74 days (includes prior listings) · Currently listed since July 3, 2026. Data provided by the MLS.

Similar Properties