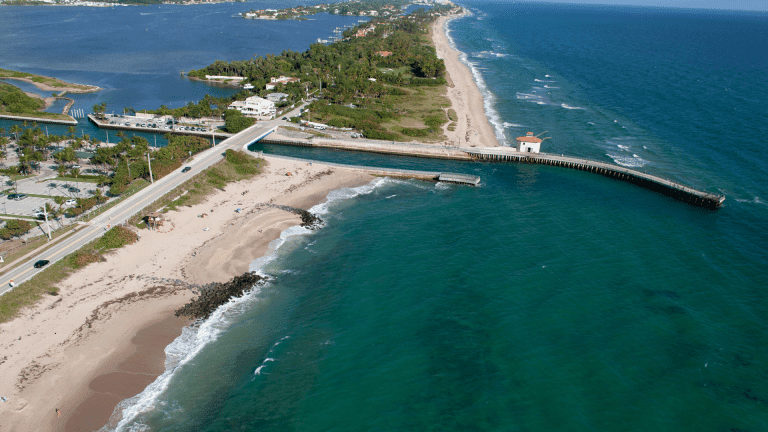

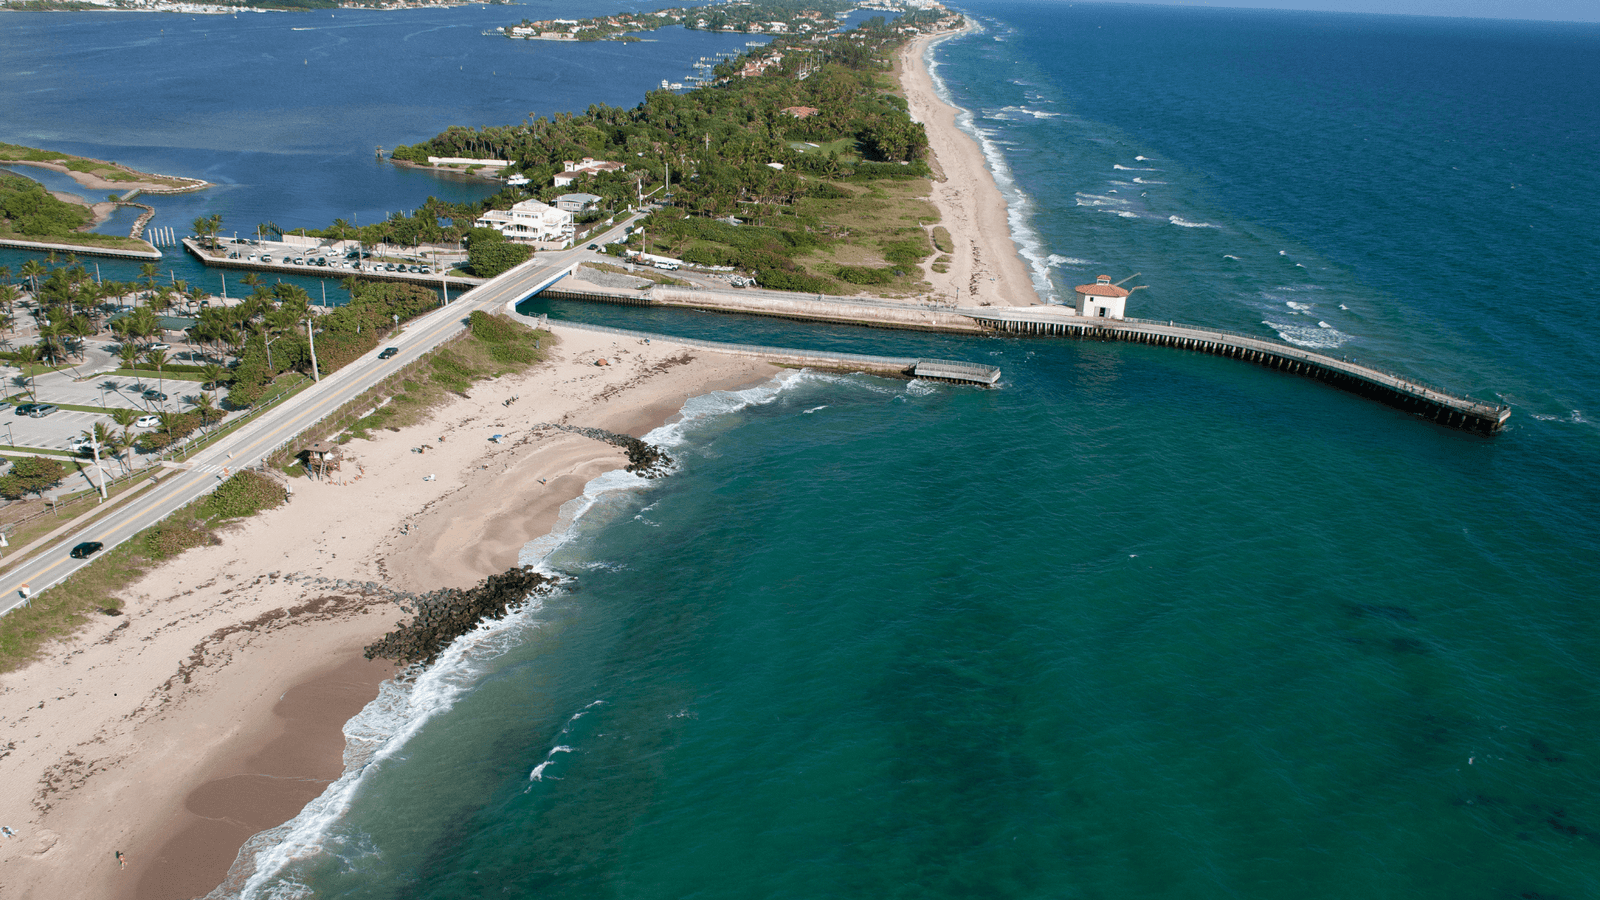
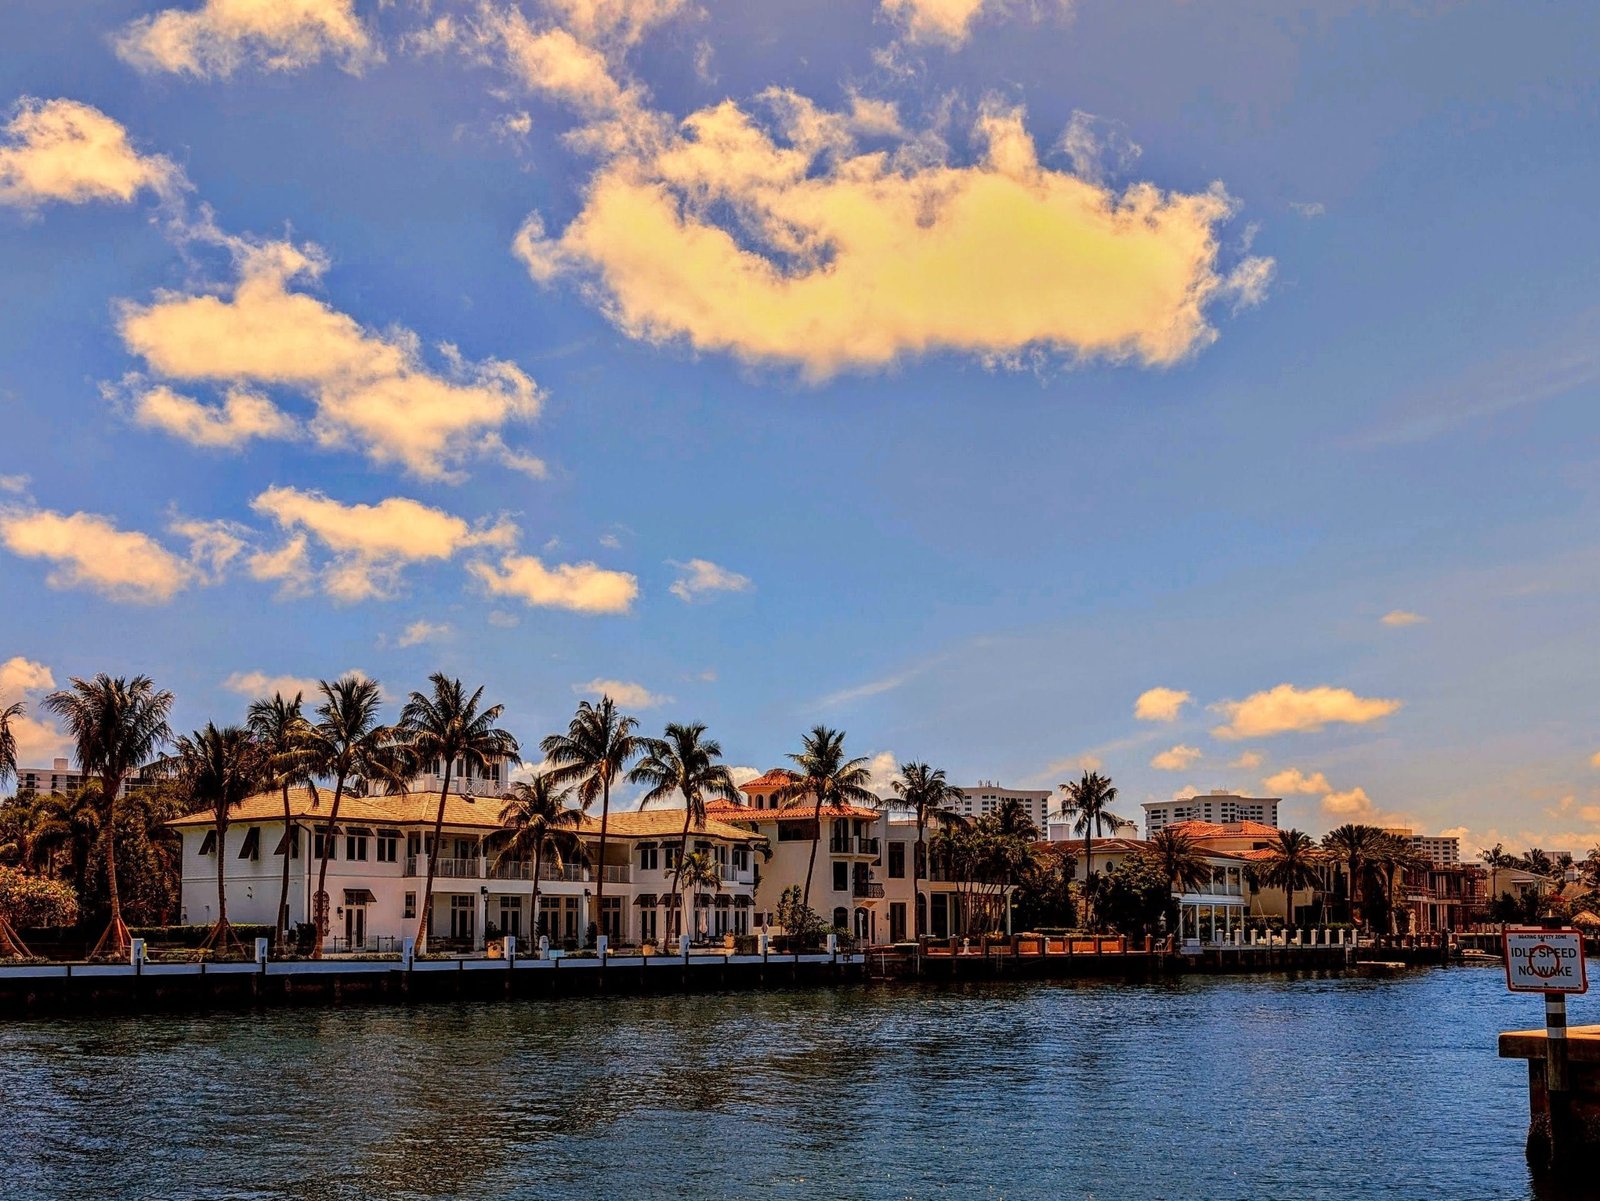

Boynton Beach Inlet
Boynton Beach

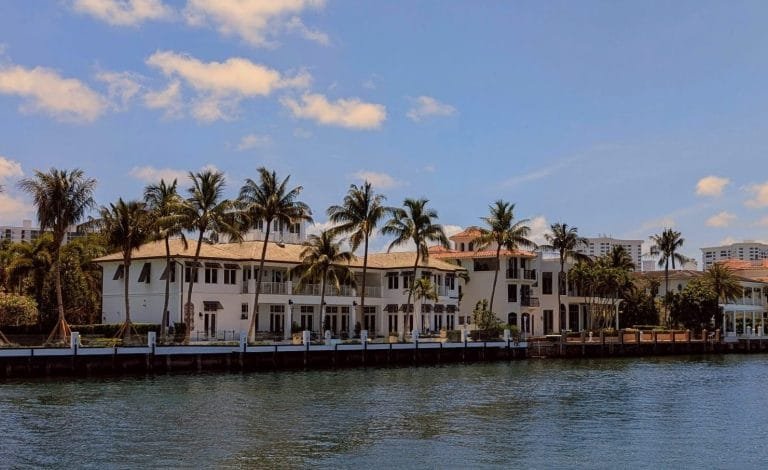
Discover your perfect South Florida lifestyle in Boynton Beach, featuring diverse properties from waterfront estates to family-friendly communities.

Learn More
Delray Beach
Delray Beach

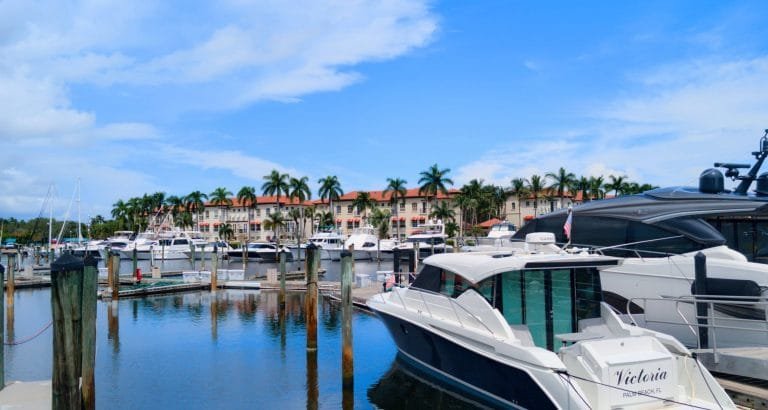
Explore a diverse mix of properties in Delray Beach, from luxury condos and historic homes to vibrant downtown living and family-friendly communities.

Learn More
Boca Raton
Boca Raton

Delve into the elegance of Boca Raton, a world-class destination renowned for its luxurious waterfront homes, exclusive country clubs, and pristine beaches.

Learn More
Palm Beach Gardens
Palm Beach Gardens

Beyond its legendary golf reputation, Palm Beach Gardens offers beautifully manicured neighborhoods, premier retail destinations, and an active, outdoor lifestyle.

Learn More
Parkland
Parkland

Experience the tranquility of Parkland, an affluent enclave known for its sprawling green spaces, beautiful equestrian trails, and sophisticated residential communities.

Learn More

Start of property details
Share this property:
764 NE 33rd Street
Boca Raton, FL 33431
FOR
SALE
$7,250,000
Active
5
Beds
7
Baths
2
Garage
6,700
Sqft
0.24
Acres
MLS# B26070713
Cumulative Days on Market: 15 · Includes prior listings · Currently listed since 09/01/26 · Data provided by the MLS.

Property Description

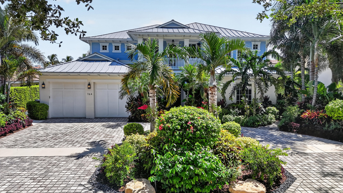
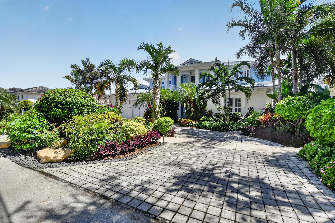
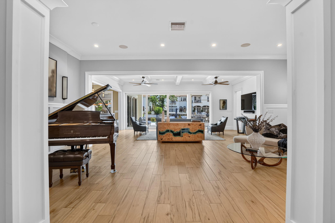
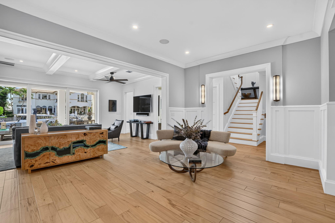
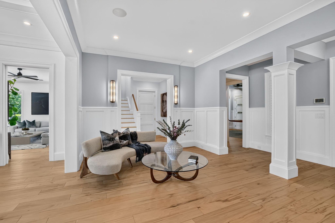
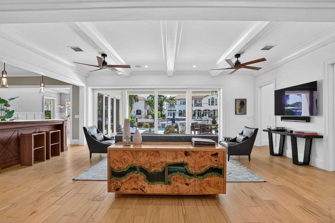
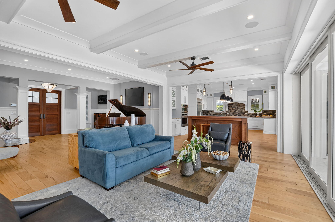
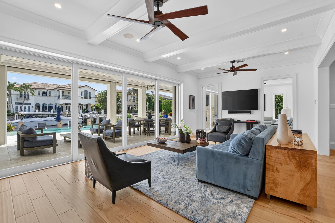
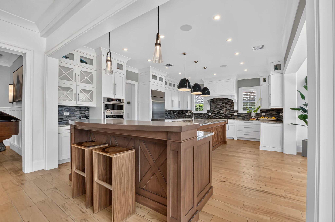
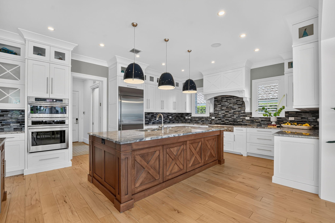
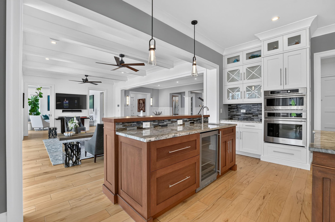
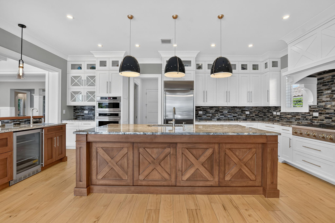
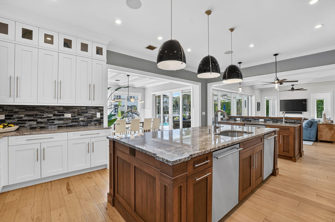
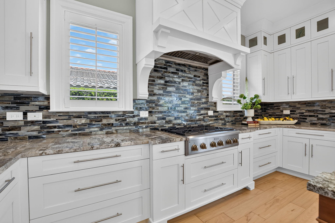
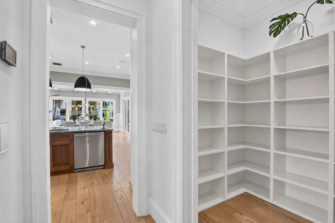
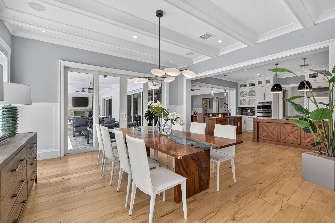
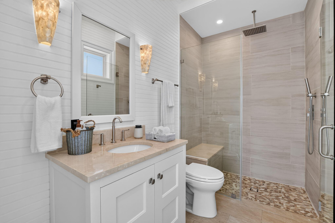
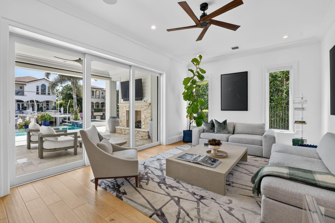
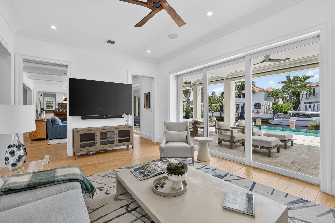
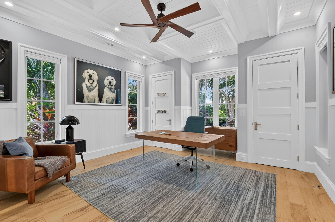
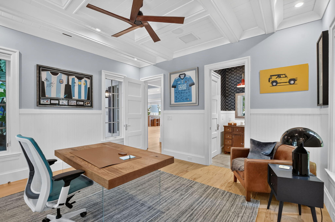
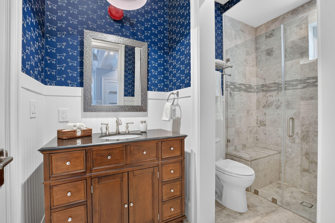
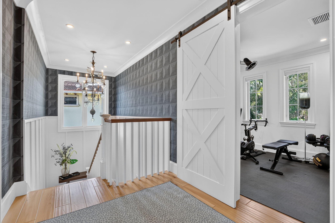
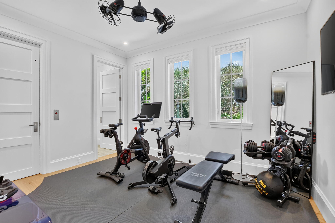
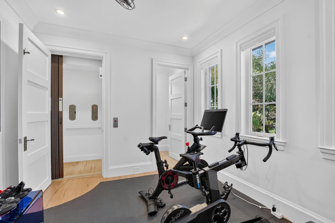
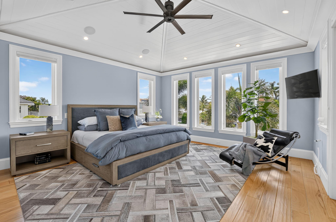
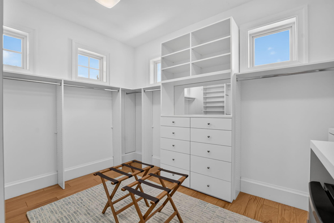
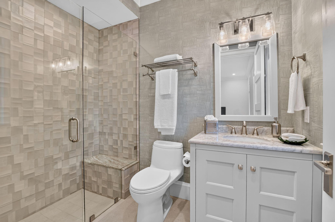
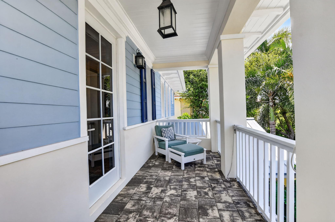
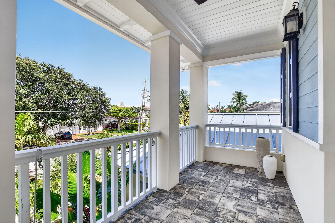
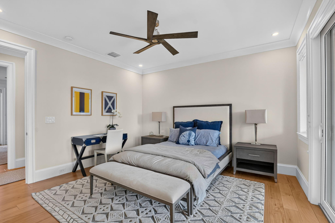
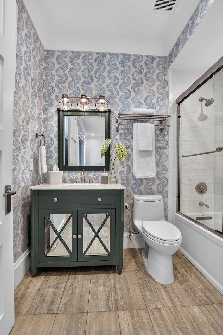
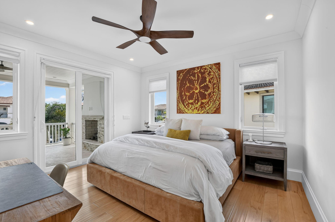
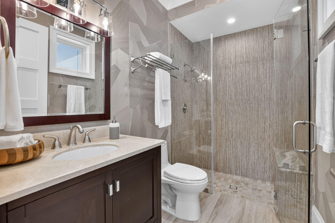
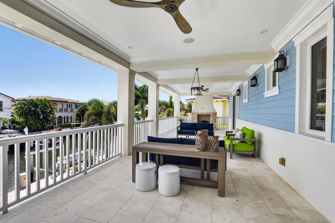
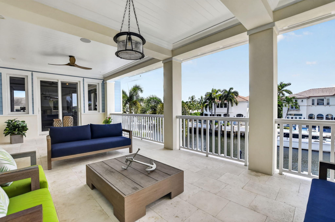
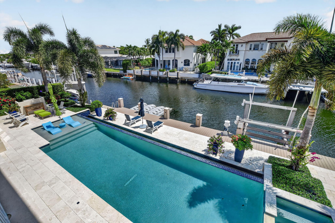
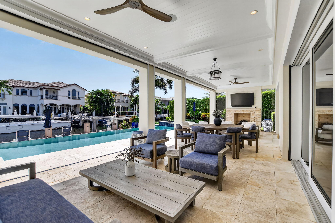
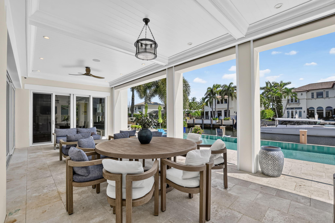
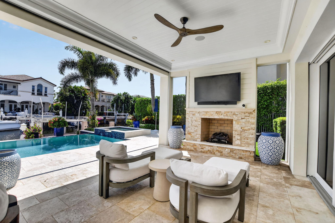
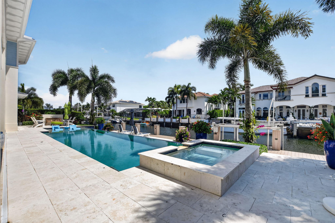
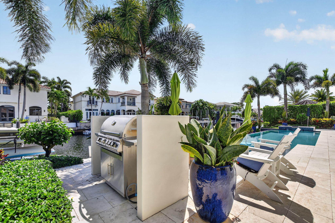
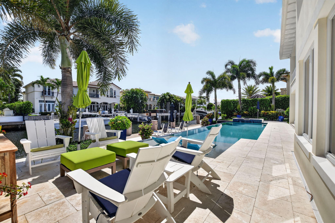
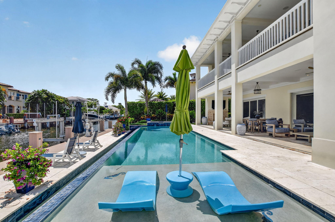
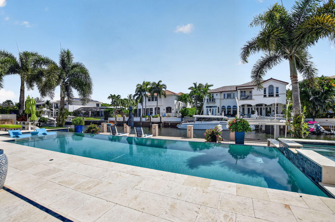
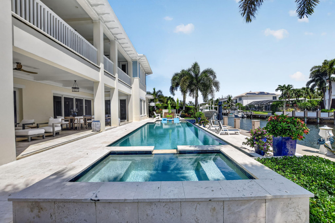
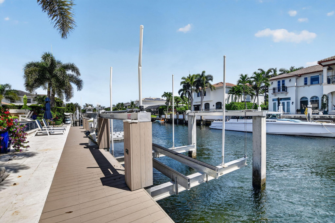
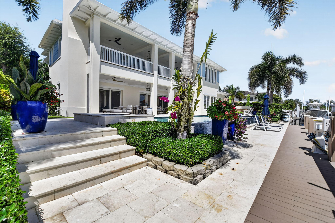
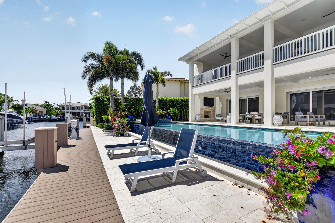
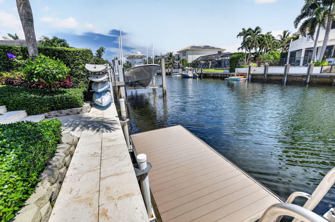
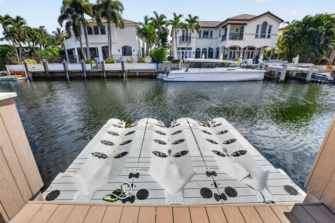
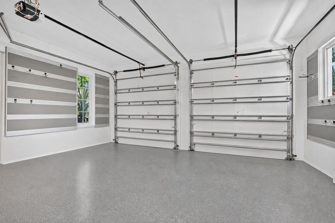
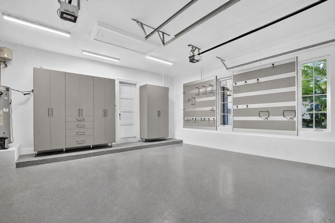
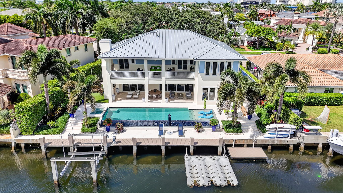
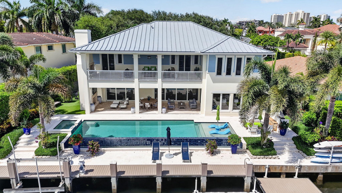
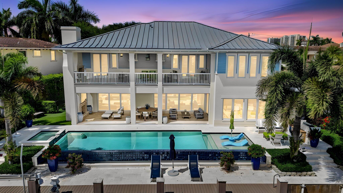
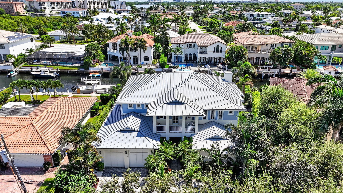
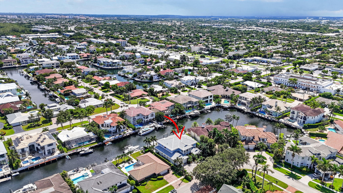
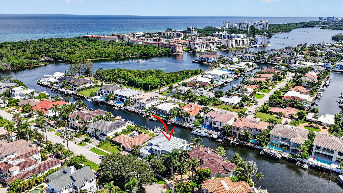
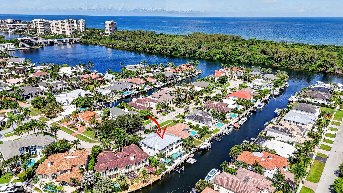
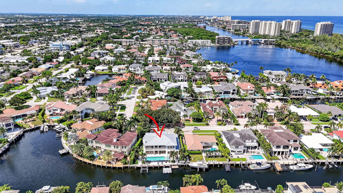
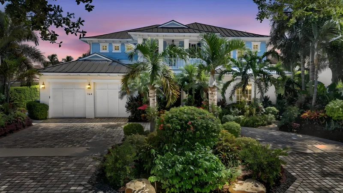
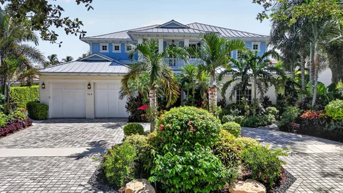
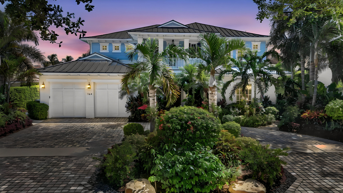
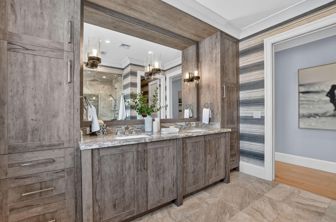
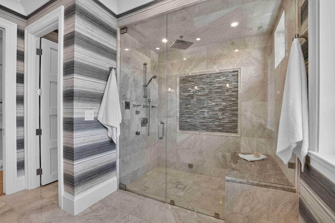
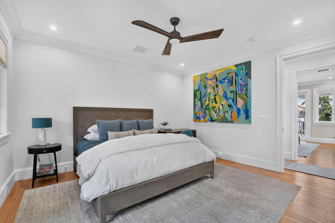
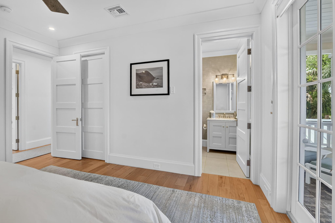
A rare opportunity to own an exceptional Key West-style waterfront estate offering coveted southern exposure, 100 feet of waterfront, and an extraordinary resort-inspired outdoor lifestyle. This impressive residence offers five beautifully appointed bedrooms, all en-suite, along with a private office / gym with its own half bath. The luxurious primary suite provides a serene retreat highlighted by a spa-inspired bath with a steam shower. At the heart of the home is a beautifully designed gourmet kitchen, ideal for both everyday living and sophisticated entertaining, with a large walk-in pantry offering exceptional storage and functionality. The home's outdoor spaces are truly spectacular. An expansive covered patio with Phantom Screens and the sliding glass doors fully retract into the wall creating a seamless extension of the interior living space and features a gas fireplace for year-round entertaining. Beyond, a stunning saltwater infinity-edge pool and spa overlooks the water, taking full advantage of the home's sunny southern exposure. A convenient cabana bath with a full shower provides direct access for poolside guests. For the boating and watersports enthusiast, the property offers a dock with a boat lift, dock for three Jet Skis, and storage racks for four kayaks or paddleboards. Upstairs, an additional covered outdoor living area with a gas fireplace provides a private setting to unwind while enjoying the waterfront surroundings and warm Florida sunshine. The garage is air conditioned. A whole-house generator provides additional peace of mind, while thoughtful details throughout the residence combine luxury, comfort and functionality.
Ask a Local Expert

Open House Announcements

Sep 19th
12:00pm to 3:00pm
In person. Please join us!

Property Highlights

Property Type
Residential
Property Sub Type
Single Family Residence
Architectural Style
Florida
Bedrooms
5
Total Bathrooms
7
Living Area
4,856
Price / Sqft
$1,493
Acres
0.24
Year Built
2016
Condition
Resale
Development Name
Lake Rogers
Cumulative Days On Market
14

Location

Area
4180
City/Township
Boca Raton
Direction Faces
North
Waterfront
Yes
Development Name
Lake Rogers
View
Canal, Intercoastal, Water
Subdivision
Lake Rogers
County
Palm Beach
Zoning
RES

Location

Complex Name
Lake Rogers

Lake/Waterfront Information

Waterfront Features
Canal Access, Canal Front, No Fixed Bridges

Property Details
Price
$7,250,000
Condition
Resale
Property Type
Residential
Property Sub Type
Single Family Residence

Building

Structure Type
House
Levels
Two
Stories
2
Total Area
6,700

Community

Local Schools

Elementary School
J. C. Mitchell
Middle School
Boca Raton Community
High School
Boca Raton

Interior Features

Bedrooms and Bathrooms

Total Bathrooms
7
Bathrooms on Main Level
2
Full Bathrooms
6
1/2 Bathrooms
1
Bedrooms
5
Bedrooms on Main Level
1

Rooms and Basement

Total Rooms
13

Area and Spaces

Living Area
4,856

Appliances

Appliances
Dryer, Dishwasher, Free Standing Freezer, Disposal, Gas Range, Gas Water Heater, Microwave, Oven, Refrigerator, Water Heater, Wine Refrigerator, Washer

Interior Features

Interior Features
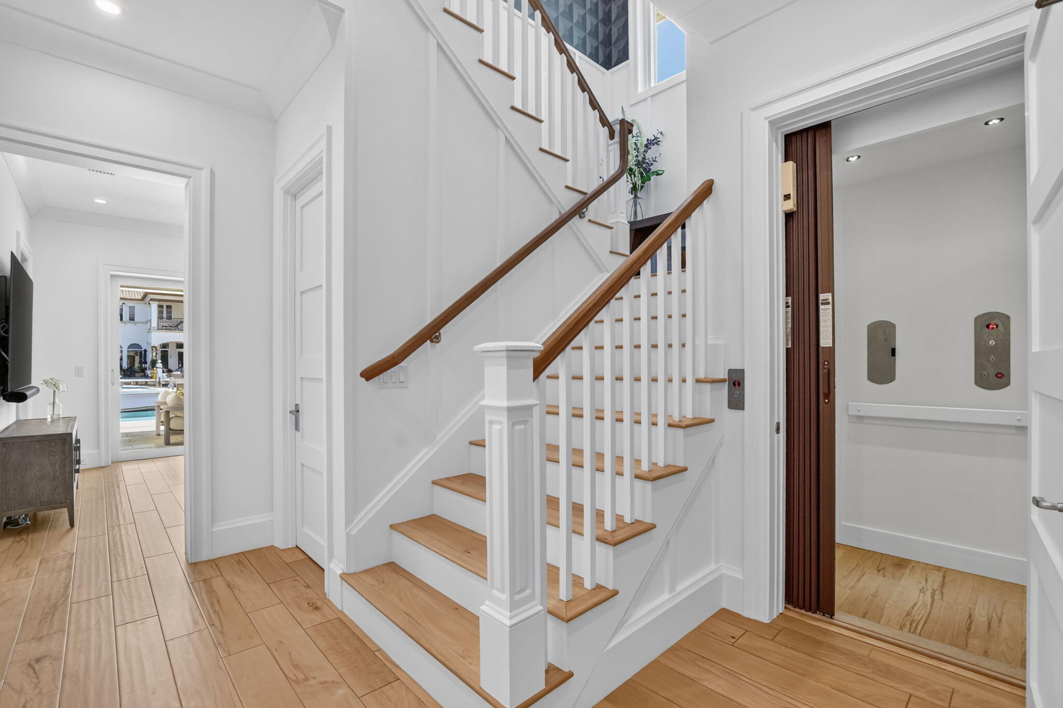
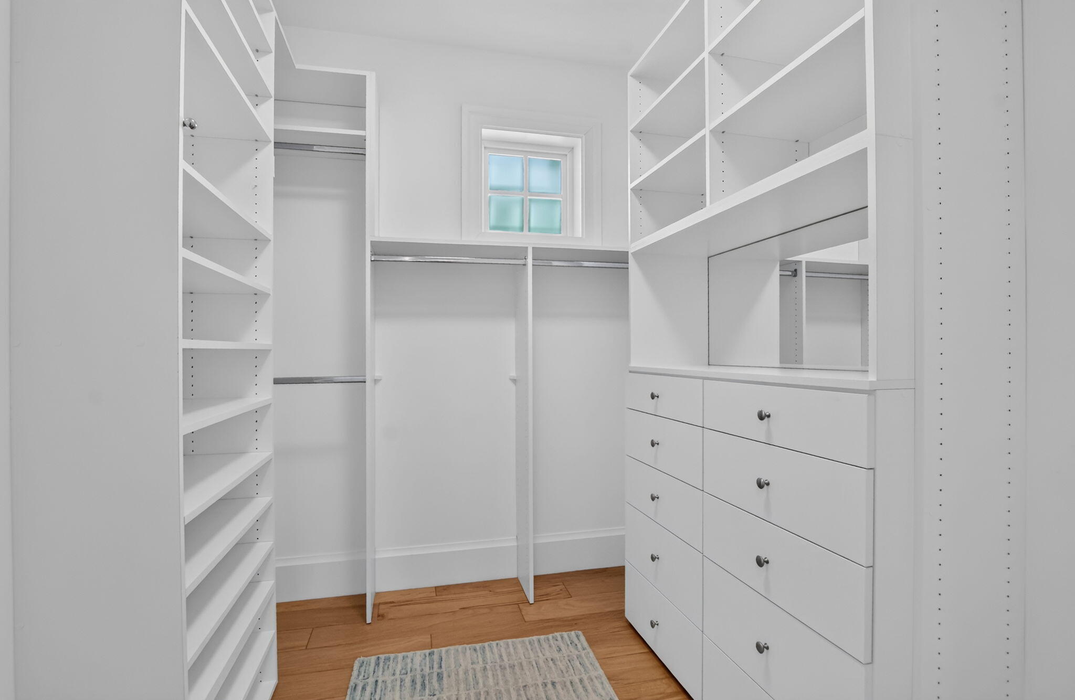
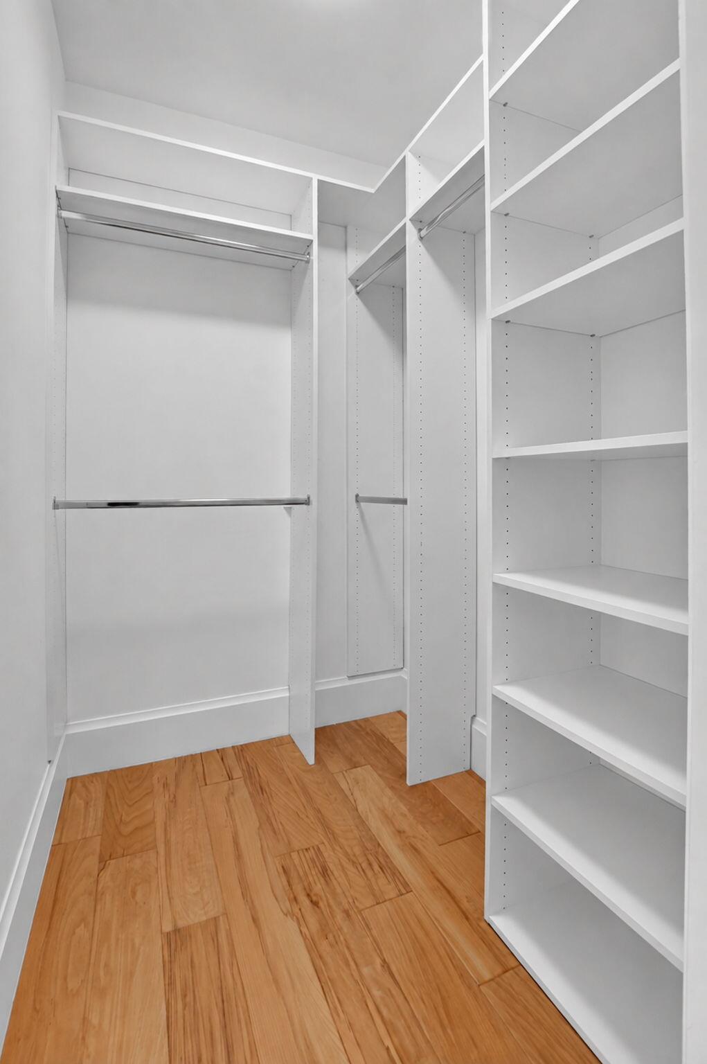
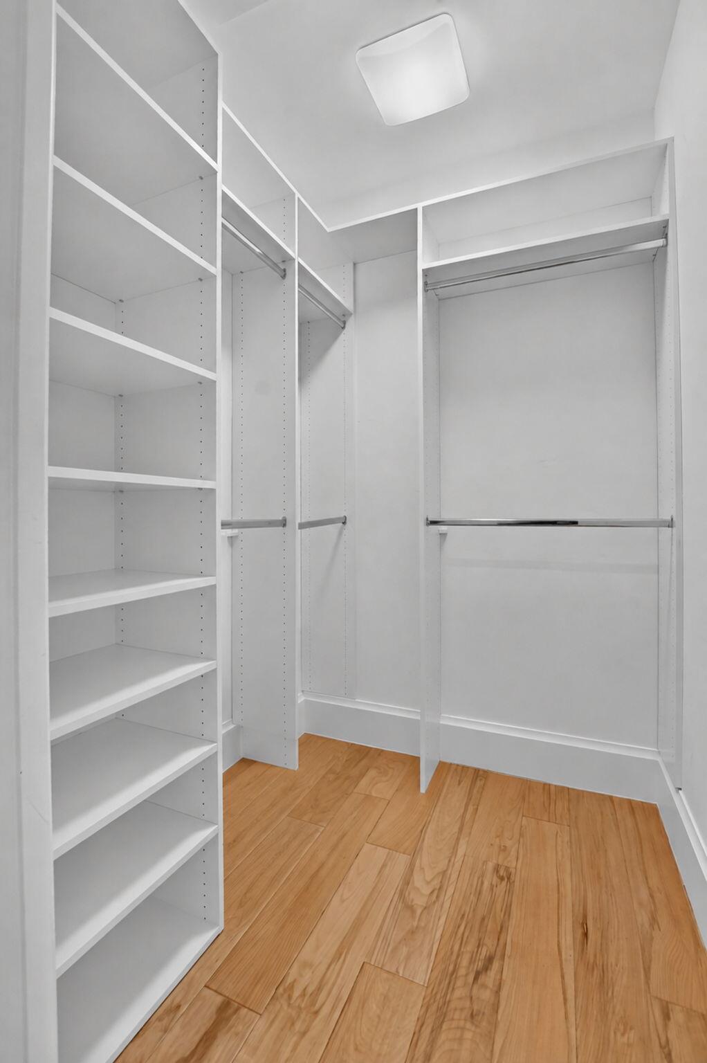
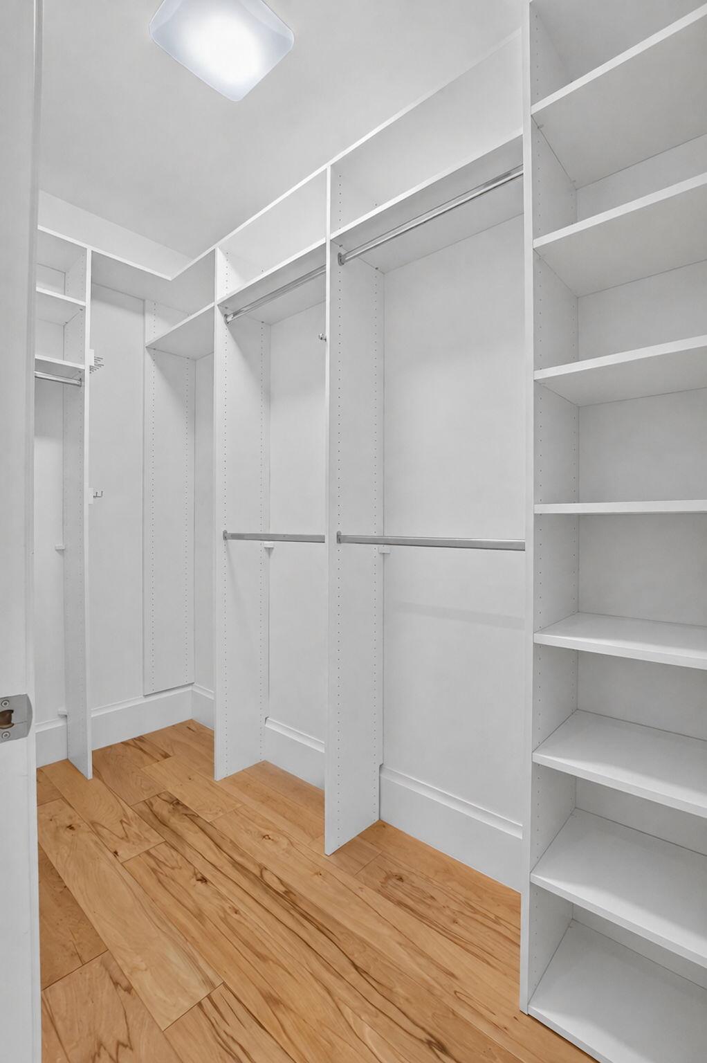
Wet Bar, Breakfast Bar, Built In Features, Breakfast Area, Closet Cabinetry, Cathedral Ceilings, Central Vacuum, Dining Area, Separate Formal Dining Room, Dual Sinks, Entrance Foyer, Elevator, Family Dining Room, High Ceilings, Kitchen Island, Pantry, Split Bedrooms, Separate Shower, Upper Level Primary, Vaulted Ceilings, Walk In Closets
Flooring
Ceramic Tile, Engineered Hardwood
Laundry Features
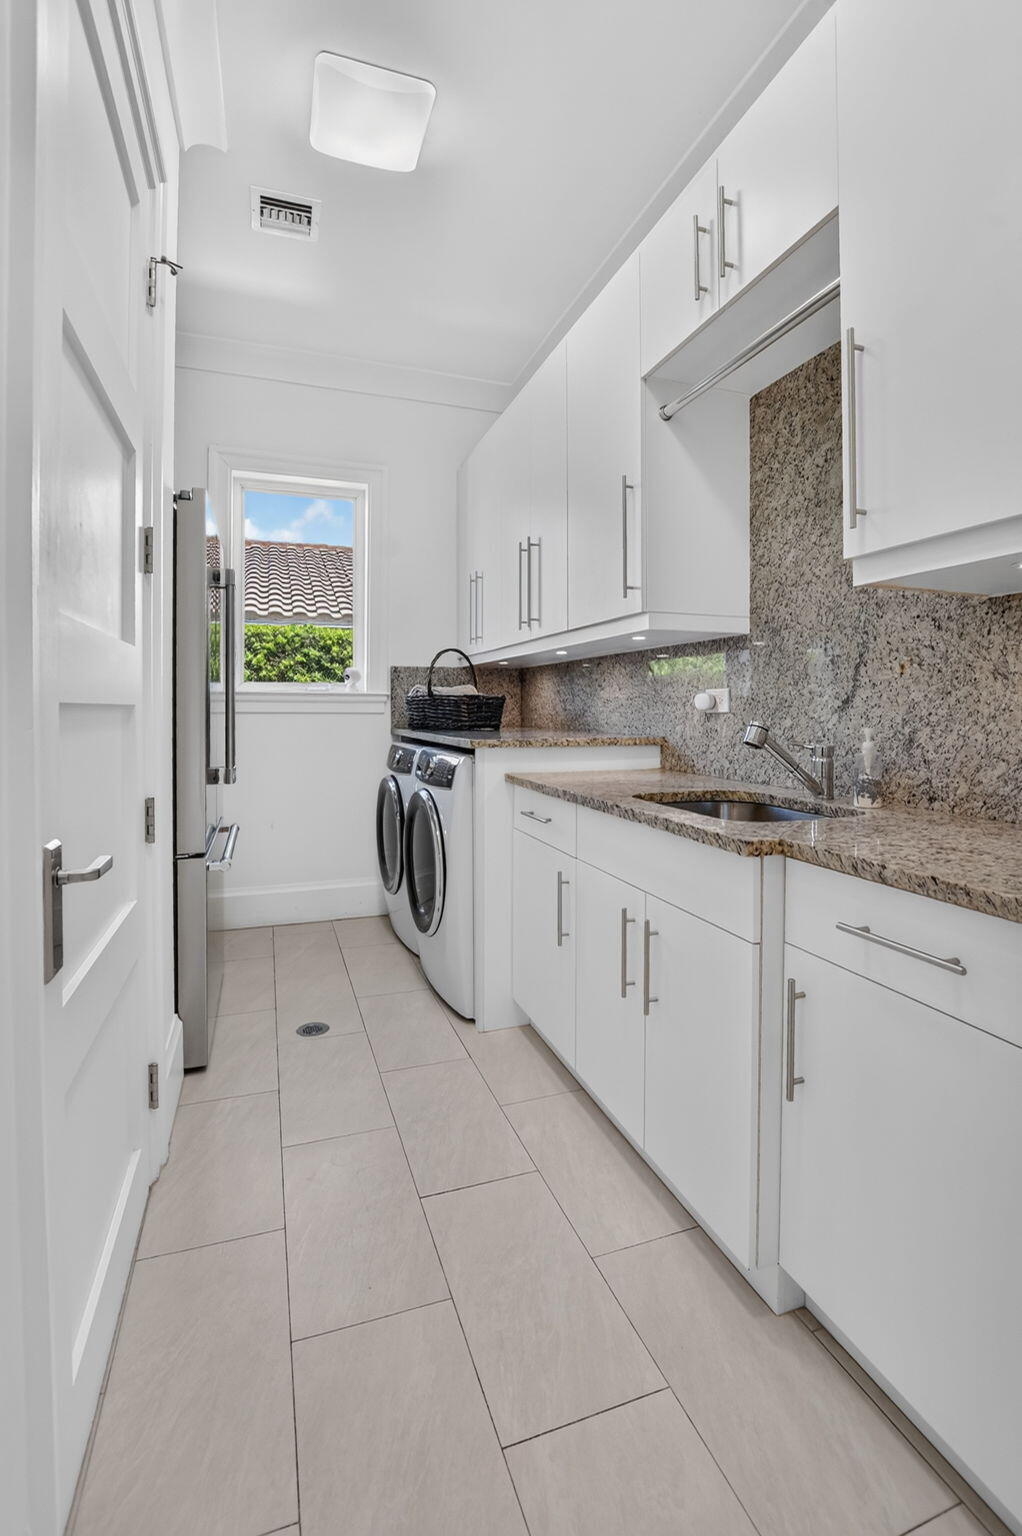
Inside, Lower Level, Laundry Room
Accessibility Features
None
Security Features
Security System Owned, Security System, Closed Circuit Cameras, Fire Alarm, Smoke Detectors
Electic
Phases3
Fireplace Features
Gas Log

Heating and Cooling

Heating Features
Central, Electric
Has Fireplace
Yes

Building Details
Construction

Architectural Style
Florida
Builders Model
Custom Build
Year Built
2016

Materials
Construction Materials
Block
Roof
Aluminum

Terms

Terms

Special Conditions
Standard, Listed As Is
Special Terms
Cash, Conventional
Cumulative Days On Market
14

Taxes

Tax

Tax (Annual)
$62,890

Heating, Cooling & Utilities

Cooling Features
Central Air, Ceiling Fans, Electric

Utilities

Utilities
Cable Available, Sewer Available, Water Available
Sewer
Public Sewer
Water Source
Public

Lot

Acres
0.24
Lot Size
10,347
Lot Features
Sprinklers Automatic, Sprinkler System, Less Than Quarter Acre

Exterior Features

Exterior Features
Balcony, Lighting, Outdoor Living Area
Patio And Porch Features
Covered, Deck, Patio, Balcony
Fencing
Fenced

Parking

Total Parking Spaces
6
Garage Capacity
2
Covered Spaces
2
Parking Features
Attached, Circular Driveway, Garage, Garage Door Opener

Pool Features

Has Private Pool
Yes
Pool Features
Gunite, Heated, In Ground, Pool Spa Combo, Salt Water
Spa
Yes
Spa Features
In Ground

Phone:
Connect with:
Get a Link to this Property: Copy To Clipboard
QR Code link to this property

Payment Calculator

per month. fixed. % interest.
$
%
$
%
Principal & Interest
+ Home Insurance
+ Property Tax
+ HOA Fees
per month
Total interest paid over s will be:
All estimates and provided for informational purposes only. Actual amounts may vary. The output of the tool is not a loan offer or solicitation, nor is it financial or legal advice. Information, rates, programs and loan scenarios shown are for example only as of 16-Sep-2026 and are subject to change without notice. Interest rates provided by the St. Louis Federal Reserve Economic Data (FRED). All products are subject to credit and property approval. Not all products are available in all states or for all loan amounts. Other restrictions and limitations apply. Contact your preferred lender for the pricing associated with your specific transaction. Calculations are generated by Open Source mortgage calculation software tools using common mathematical formulas. All calculations should be independently verified.
Get Walk Score Content

Property History

Yesterday
Property information last updated
15 days ago
Status Active. This is the date the listing was placed on market.
Cumulative Days on Market: 15 days (includes prior listings) · Currently listed since September 1, 2026. Data provided by the MLS.

Similar Properties