
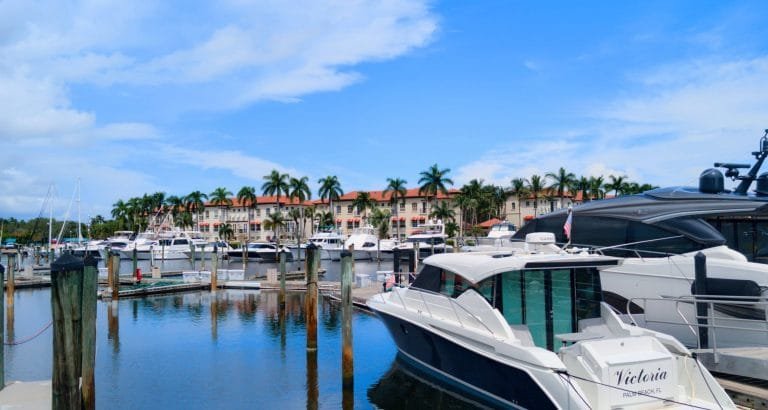




Boynton Beach Inlet
Boynton Beach

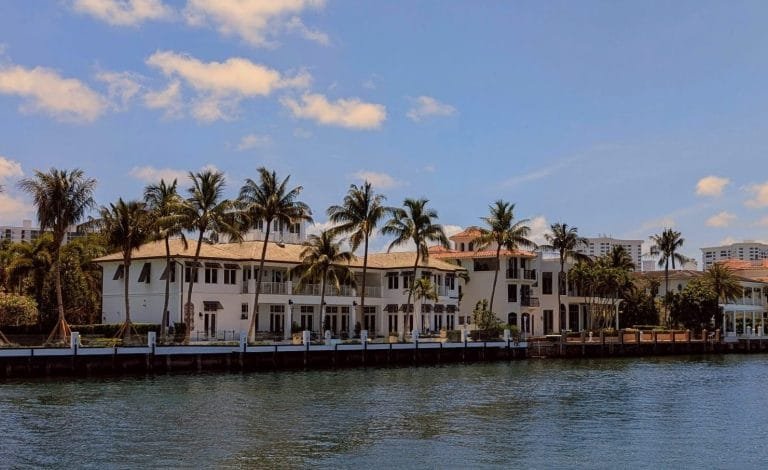
Discover your perfect South Florida lifestyle in Boynton Beach, featuring diverse properties from waterfront estates to family-friendly communities.

Learn More
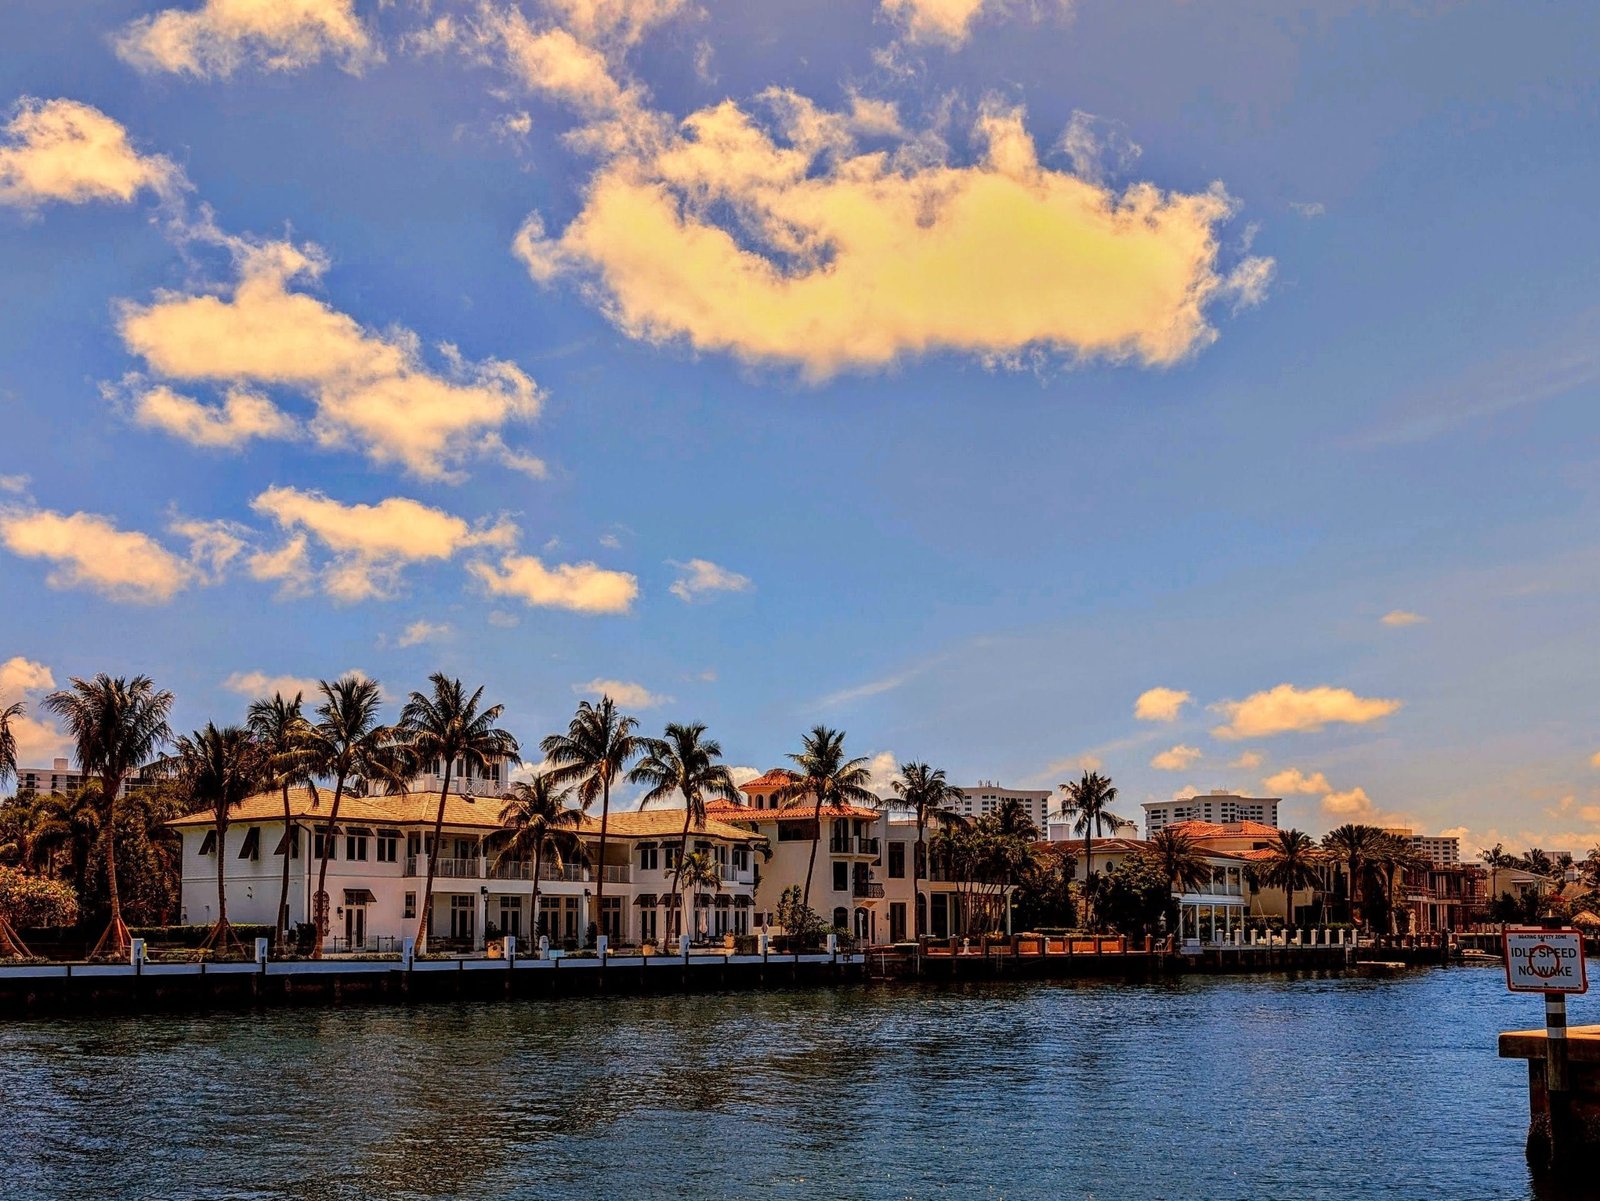
Delray Beach
Delray Beach

Explore a diverse mix of properties in Delray Beach, from luxury condos and historic homes to vibrant downtown living and family-friendly communities.

Learn More
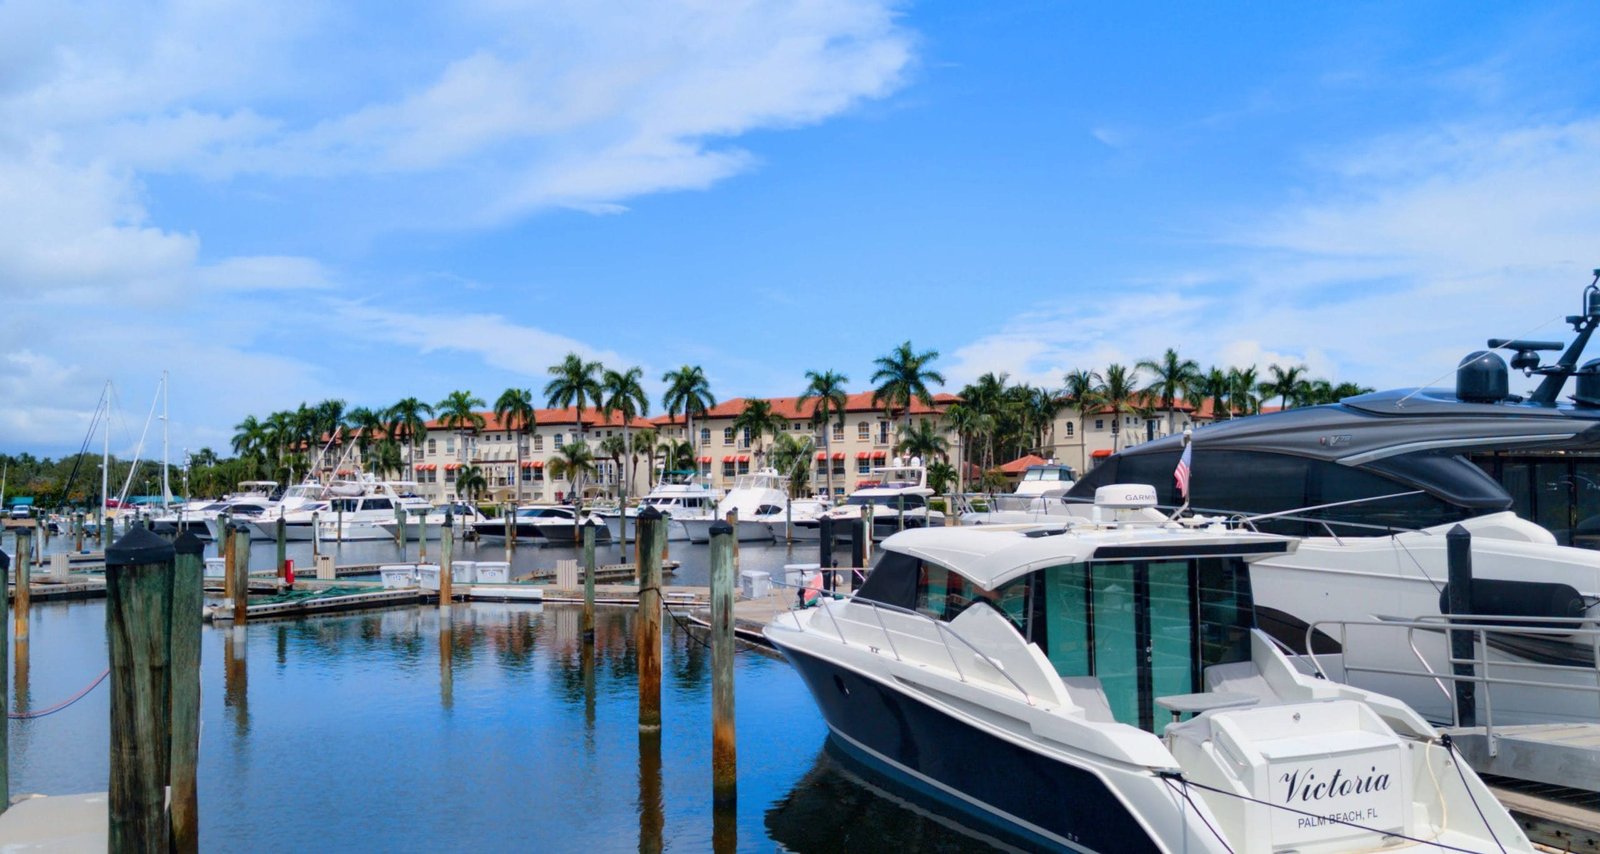
Boca Raton
Boca Raton

Delve into the elegance of Boca Raton, a world-class destination renowned for its luxurious waterfront homes, exclusive country clubs, and pristine beaches.

Learn More
Palm Beach Gardens
Palm Beach Gardens

Beyond its legendary golf reputation, Palm Beach Gardens offers beautifully manicured neighborhoods, premier retail destinations, and an active, outdoor lifestyle.

Learn More
Parkland
Parkland

Experience the tranquility of Parkland, an affluent enclave known for its sprawling green spaces, beautiful equestrian trails, and sophisticated residential communities.

Learn More

Start of property details
Share this property:
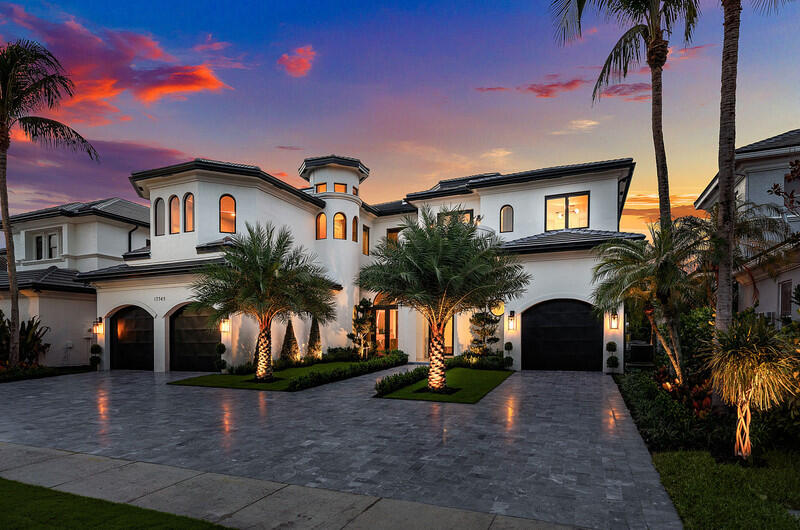
17545 Middlebrook Way Way
Boca Raton, FL 33496
4 days ago
NEW
$5,864,999
Active
6
Beds
8
Baths
3
Garage
7,957
Sqft
0.24
Acres
MLS# B26075220
Cumulative Days on Market: 5 · Includes prior listings · Currently listed since 09/11/26 · Data provided by the MLS.

Property Description

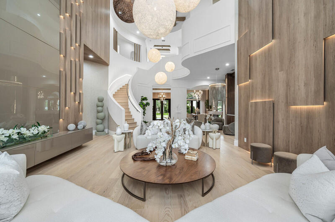
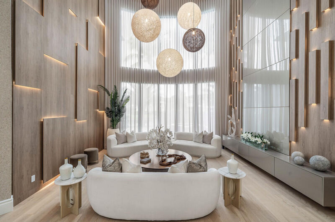
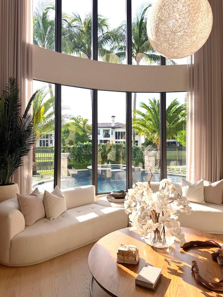
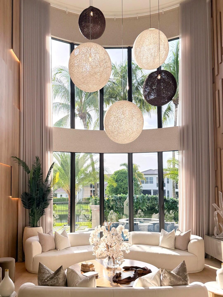
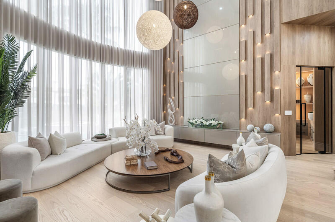
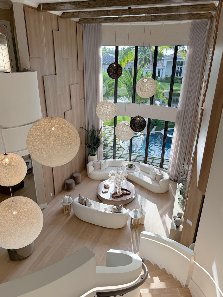
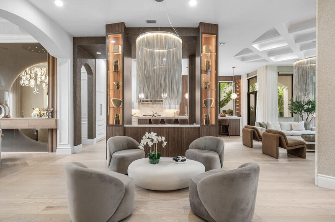
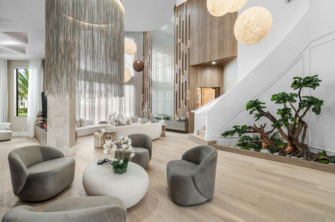
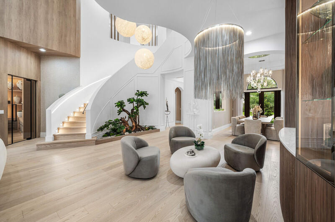
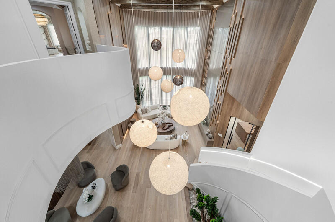
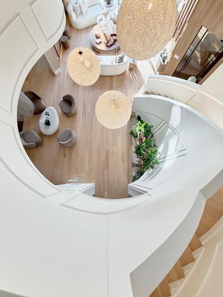
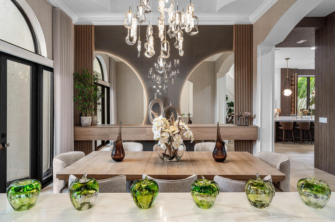
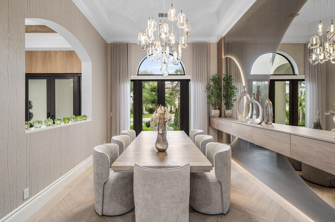
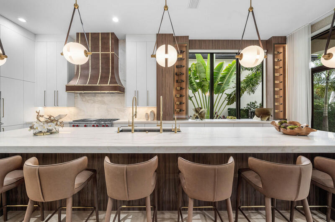
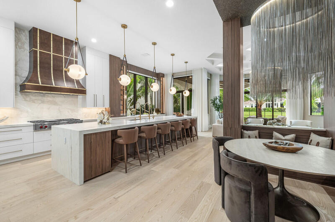
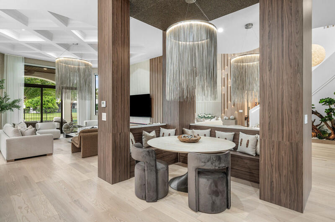
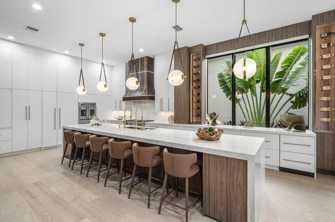
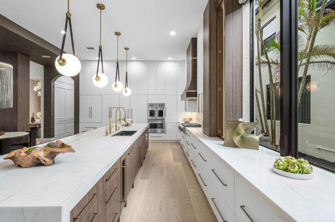
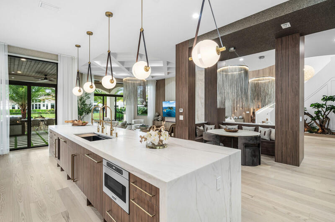
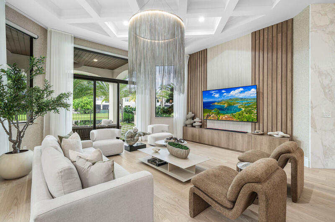
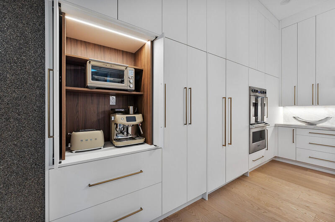
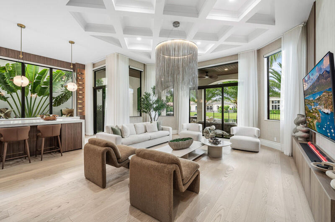
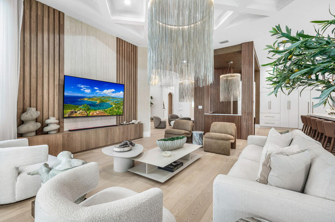
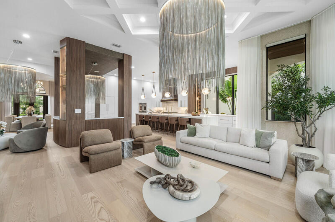
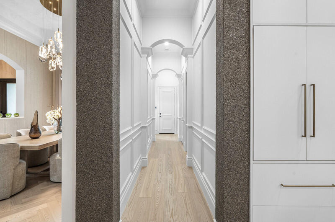
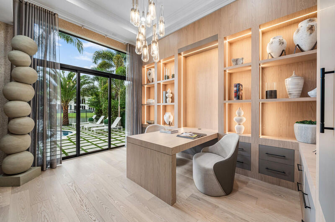
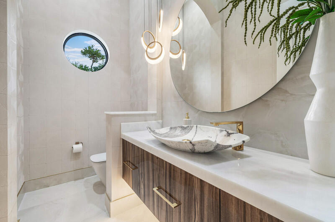
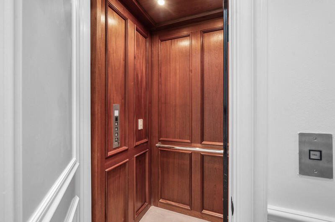
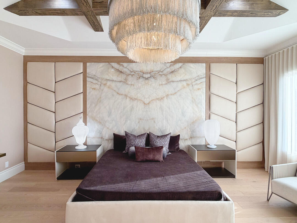
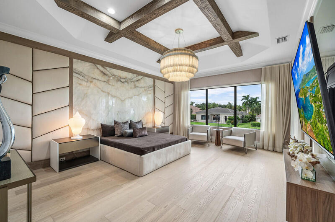
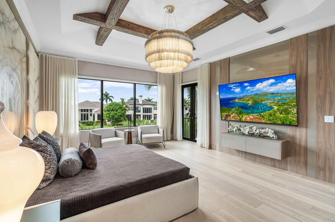
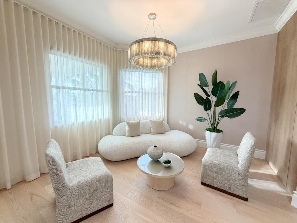
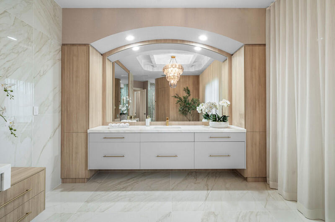
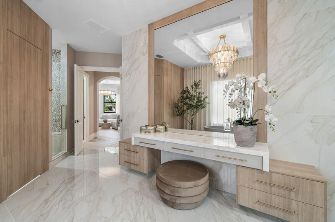
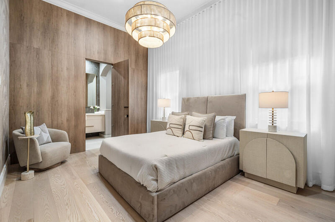
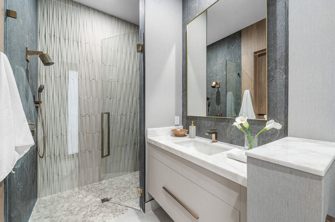
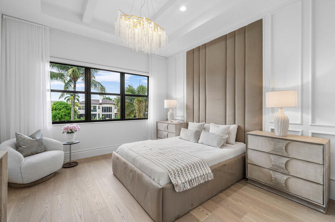
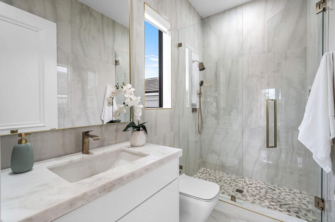
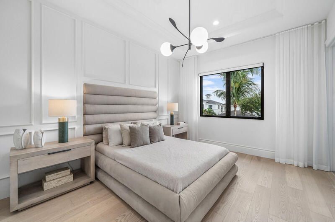
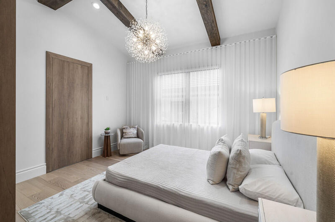
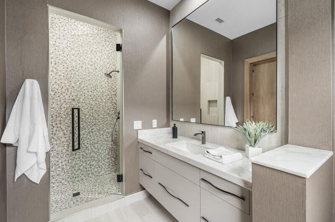
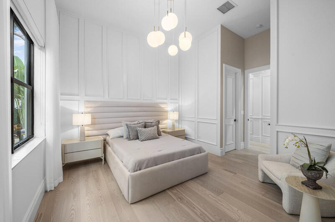
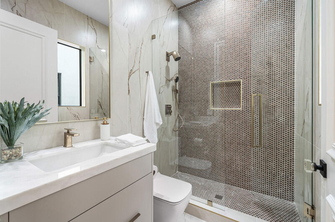
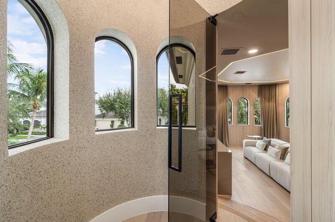
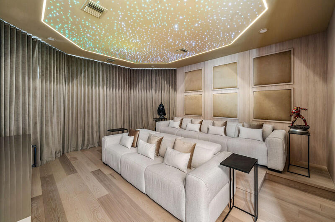
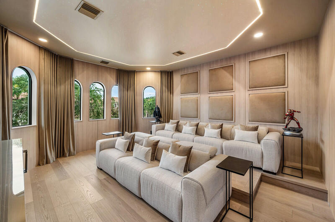
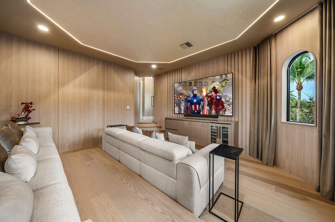
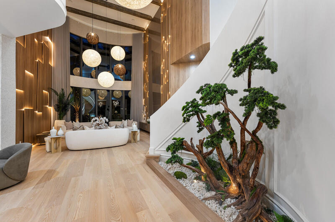
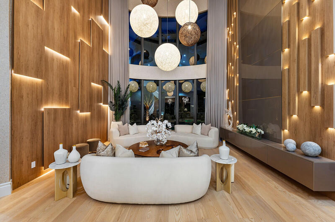
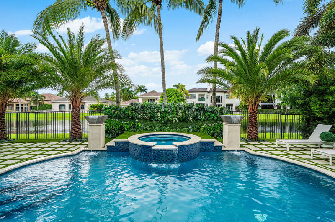
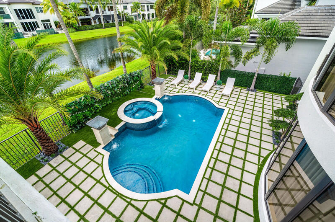
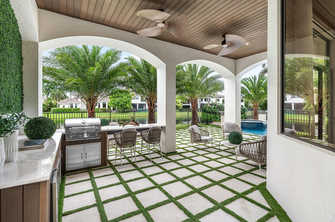
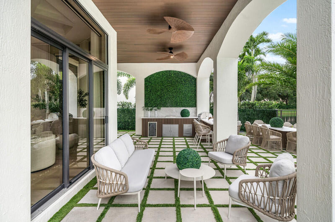
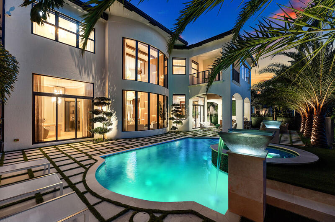
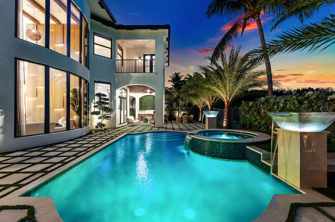
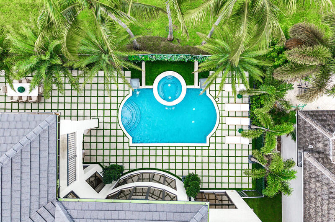
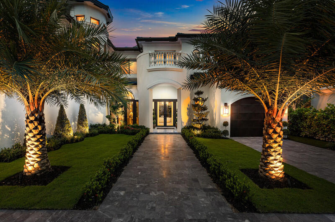
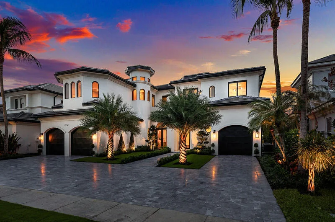
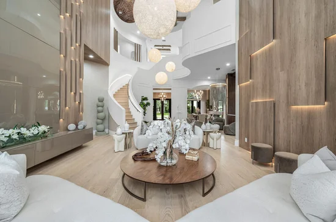
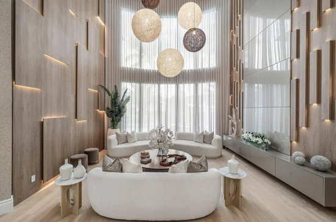
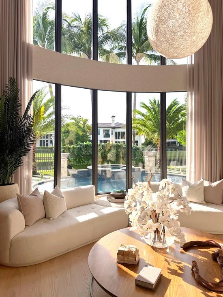
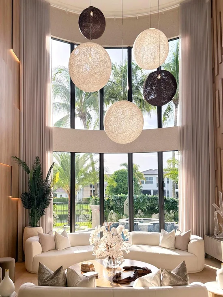
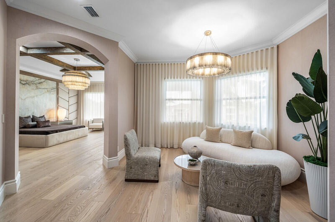
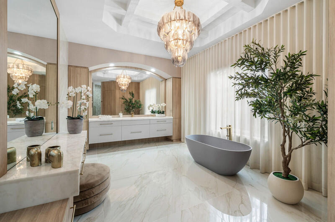
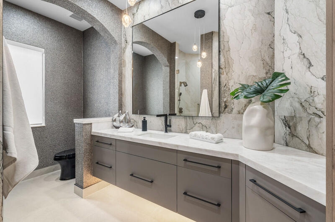
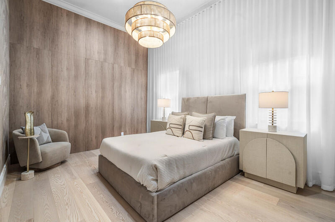
Welcome to pure, unadulterated luxury. This isn't just a house; it's a jaw-dropping masterpiece. The coveted Dominique model at The Oaks at Boca Raton has been blown out and completely reimagined by a licensed master contractor who clearly understood the assignment. From the second you step inside, you are hit with bespoke custom wall paneling, designer wall coverings, and grand statement chandeliers that demand your attention. Best of all, this architectural marvel comes furnished (sans personal accessories), allowing you to inherit an elevated, turnkey lifestyle curated by a master eye. The architectural centerpiece is a dramatic custom staircase that effortlessly guides you up to a state-of-the-art home theater, complete with an immersive twilight ceiling for the ultimate cinematic experience. The flow here is spectacular, drenched in natural light and anchored by gorgeous engineered hardwood flooring. Functionality meets high-end design with a stunning mahogany elevator perfectly situated next to dual-level laundry rooms. For the culinary obsessed, the chef's kitchen is a total flex, featuring a premium Wolf stove, a Viking French door double oven for seamless reach, and a Sub-Zero refrigerator, pull-out refrigerator drawers. The primary suite delivers ultimate indulgence with lavish his-and-hers baths, while the fully redesigned guest bathrooms offer a strict spa-inspired aesthetic. The smart home capabilities are completely dialed in: an EV garage charging station, comprehensive exterior surround security cameras, and CAT 5 Wi-Fi extenders throughout the entire estate. Step out back into a private oasis protected by a specialized SWAT mosquito misting system. All of this is wrapped inside Boca's premier gated community, giving you VIP access to a magnificent clubhouse, fine dining, a resort-style spa, fitness center, and an elite Har-Tru clay court, tennis and pickleball program. This is next-level sophistication.

Ask a Local Expert

Property Highlights

Property Type
Residential
Property Sub Type
Single Family Residence
Bedrooms
6
Total Bathrooms
8
Living Area
6,526
Price / Sqft
$899
Acres
0.24
Year Built
2004
Condition
Resale, Updated Remodeled
Development Name
Oaks at Boca Raton
Cumulative Days On Market
4

Location

Area
4750
City/Township
Boca Raton
Direction Faces
East
Waterfront
Yes
Development Name
Oaks at Boca Raton
View
Water
Subdivision
FOX HILL ESTATES OF BOCA RATON
County
Palm Beach
Zoning
AGR-PUD

Location

Complex Name
FOX HILL ESTATES OF BOCA RATON

Property Details
Price
$5,864,999
Condition
Resale, Updated Remodeled
Property Type
Residential
Property Sub Type
Single Family Residence

Building

Structure Type
House
Levels
Two
Stories
2
Total Area
7,957

Community

Community Features
Home Owners Association, Gated, Property Manager On Site, Street Lights

Interior Features

Bedrooms and Bathrooms

Total Bathrooms
8
Bathrooms on Main Level
2
Full Bathrooms
7
1/2 Bathrooms
1
Bedrooms
6
Bedrooms on Main Level
2

Area and Spaces

Living Area
6,526

Appliances

Appliances
Cooktop, Dryer, Dishwasher, Energy Star Qualified Dishwasher, Energy Star Qualified Dryer, Energy Star Qualified Freezer, Energy Star Qualified Refrigerator, Energy Star Qualified Washer, Gas Cooktop, Disposal, Gas Range, Gas Water Heater, Ice Maker, Microwave, Oven, Range, Refrigerator, Vented Exhaust Fan, Water Heater, Wine Refrigerator, Washer

Interior Features

Interior Features
Built In Features, Cathedral Ceilings, Entrance Foyer, Elevator, High Ceilings, Kitchen Island, Custom Mirrors, Multiple En Suite Bathrooms, Pantry, Upper Level Primary, Walk In Closets, Instant Hot Water, Bar
Flooring
Engineered Hardwood, Marble, Tile
Laundry Features
Lower Level, Upper Level
Accessibility Features
None
Security Features
Security System, Carbon Monoxide Detectors, Fire Alarm, Security Gate, Gated With Guard, Gated Community, Security Fence

Heating and Cooling

Heating Features
Central, Electric, Zoned

Building Details
Construction

Year Built
2004

Materials
Construction Materials
Stucco
Roof
Concrete, Flat

Terms

Terms

Special Conditions
Standard
Special Terms
Cash, Conventional
Cumulative Days On Market
4

Taxes

Tax

Tax (Annual)
$36,826.69

HOA

Has HOA
Yes
Association Fee
$969 /mo
Association Ammenities
Basketball Court, Cabana, Clubhouse, Elevators, Fitness Center, Gated, Management, Maintenance, Playground, Pickleball, Pool, Recreation Facilities, Restaurant, Sauna, Spa Hot Tub, Security, Sidewalks, Tennis Courts
Association Fee Includes
Cable Tv, Internet, Recreation Facilities, Reserve Fund, Security, Trash

Heating, Cooling & Utilities

Cooling Features
Central Air, Electric, Zoned

Utilities

Utilities
Cable Connected, Electricity Connected, Natural Gas Available, Phone Available, Sewer Connected, Underground Utilities, Water Connected
Sewer
Public Sewer

Green Energy

Energy Efficiency Features
Appliances

Utilities

Water Source
Public

Lot

Acres
0.24
Lot Size
10,273
Lot Features
Sprinklers Automatic, Sprinkler System, Less Than Quarter Acre

Parking

Total Parking Spaces
5
Garage Capacity
3
Covered Spaces
3
Parking Features
Attached, Garage

Pool Features

Has Private Pool
Yes
Pool Features
Electric Heat, In Ground, Pool Spa Combo, Salt Water, Heated
Spa
Yes
Spa Features
Above Ground, Gunite, Heated

Phone:
Connect with:
Get a Link to this Property: Copy To Clipboard
QR Code link to this property

Payment Calculator

per month. fixed. % interest.
$
%
$
%
Principal & Interest
+ Home Insurance
+ Property Tax
+ HOA Fees
per month
Total interest paid over s will be:
All estimates and provided for informational purposes only. Actual amounts may vary. The output of the tool is not a loan offer or solicitation, nor is it financial or legal advice. Information, rates, programs and loan scenarios shown are for example only as of 16-Sep-2026 and are subject to change without notice. Interest rates provided by the St. Louis Federal Reserve Economic Data (FRED). All products are subject to credit and property approval. Not all products are available in all states or for all loan amounts. Other restrictions and limitations apply. Contact your preferred lender for the pricing associated with your specific transaction. Calculations are generated by Open Source mortgage calculation software tools using common mathematical formulas. All calculations should be independently verified.
Get Walk Score Content

Property History

Today
Property information last updated
4 days ago
Status Active. This is the date the listing was placed on market.
Cumulative Days on Market: 5 days (includes prior listings) · Currently listed since September 11, 2026. Data provided by the MLS.

Similar Properties