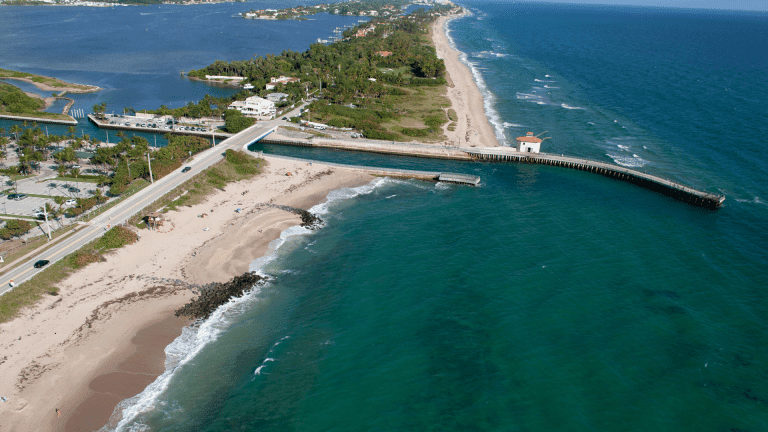

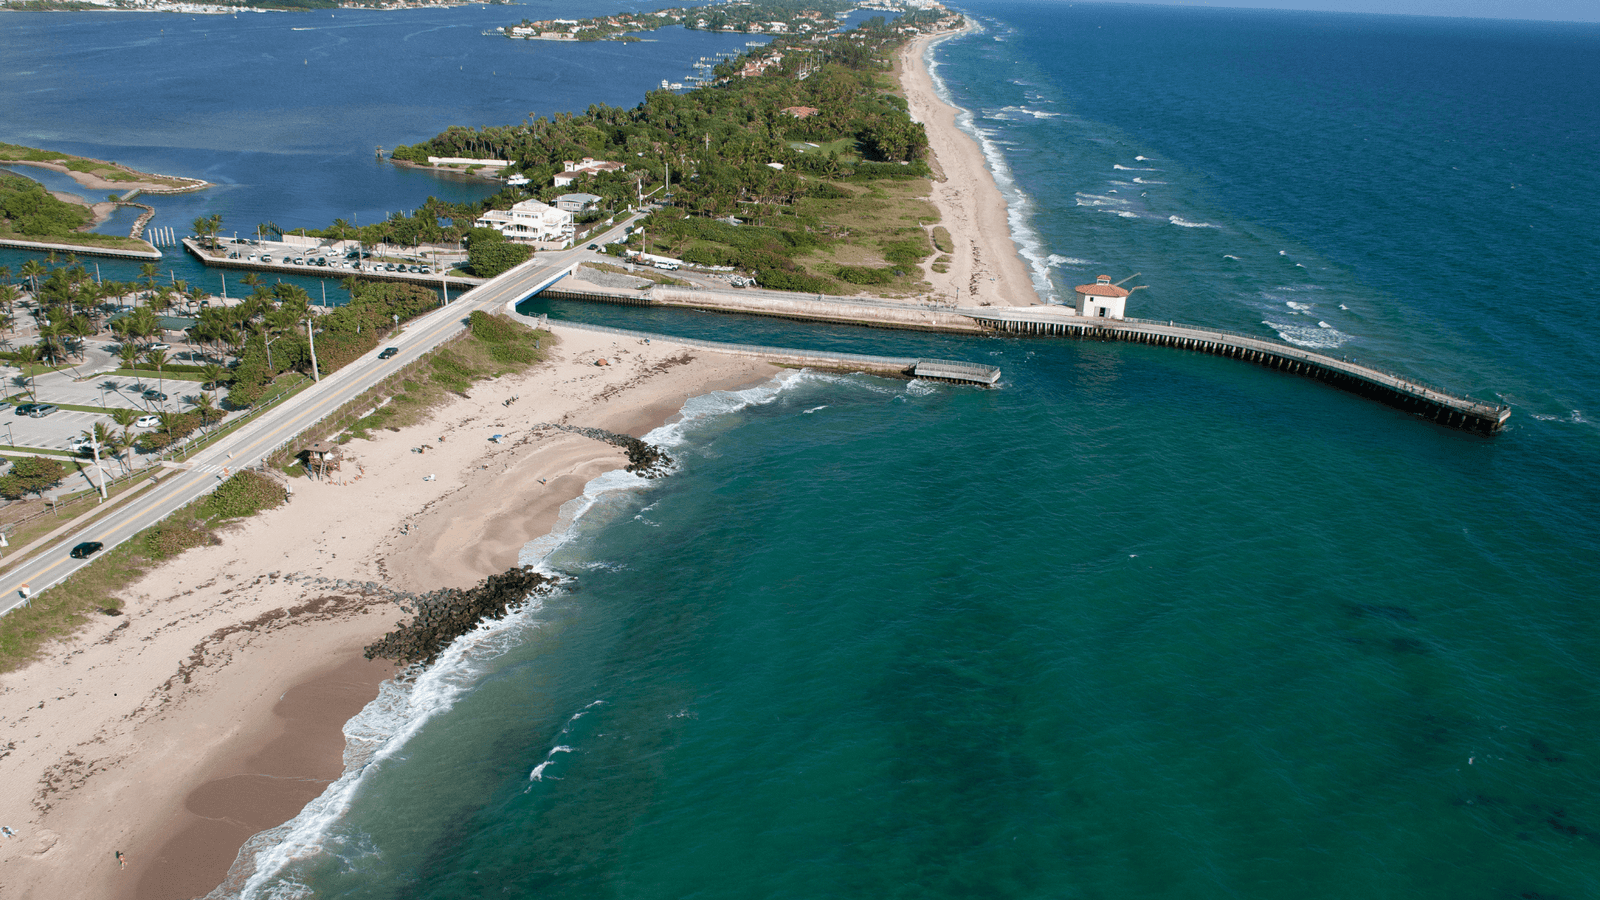

Boynton Beach Inlet
Boynton Beach

Discover your perfect South Florida lifestyle in Boynton Beach, featuring diverse properties from waterfront estates to family-friendly communities.

Learn More

Delray Beach
Delray Beach

Explore a diverse mix of properties in Delray Beach, from luxury condos and historic homes to vibrant downtown living and family-friendly communities.

Learn More
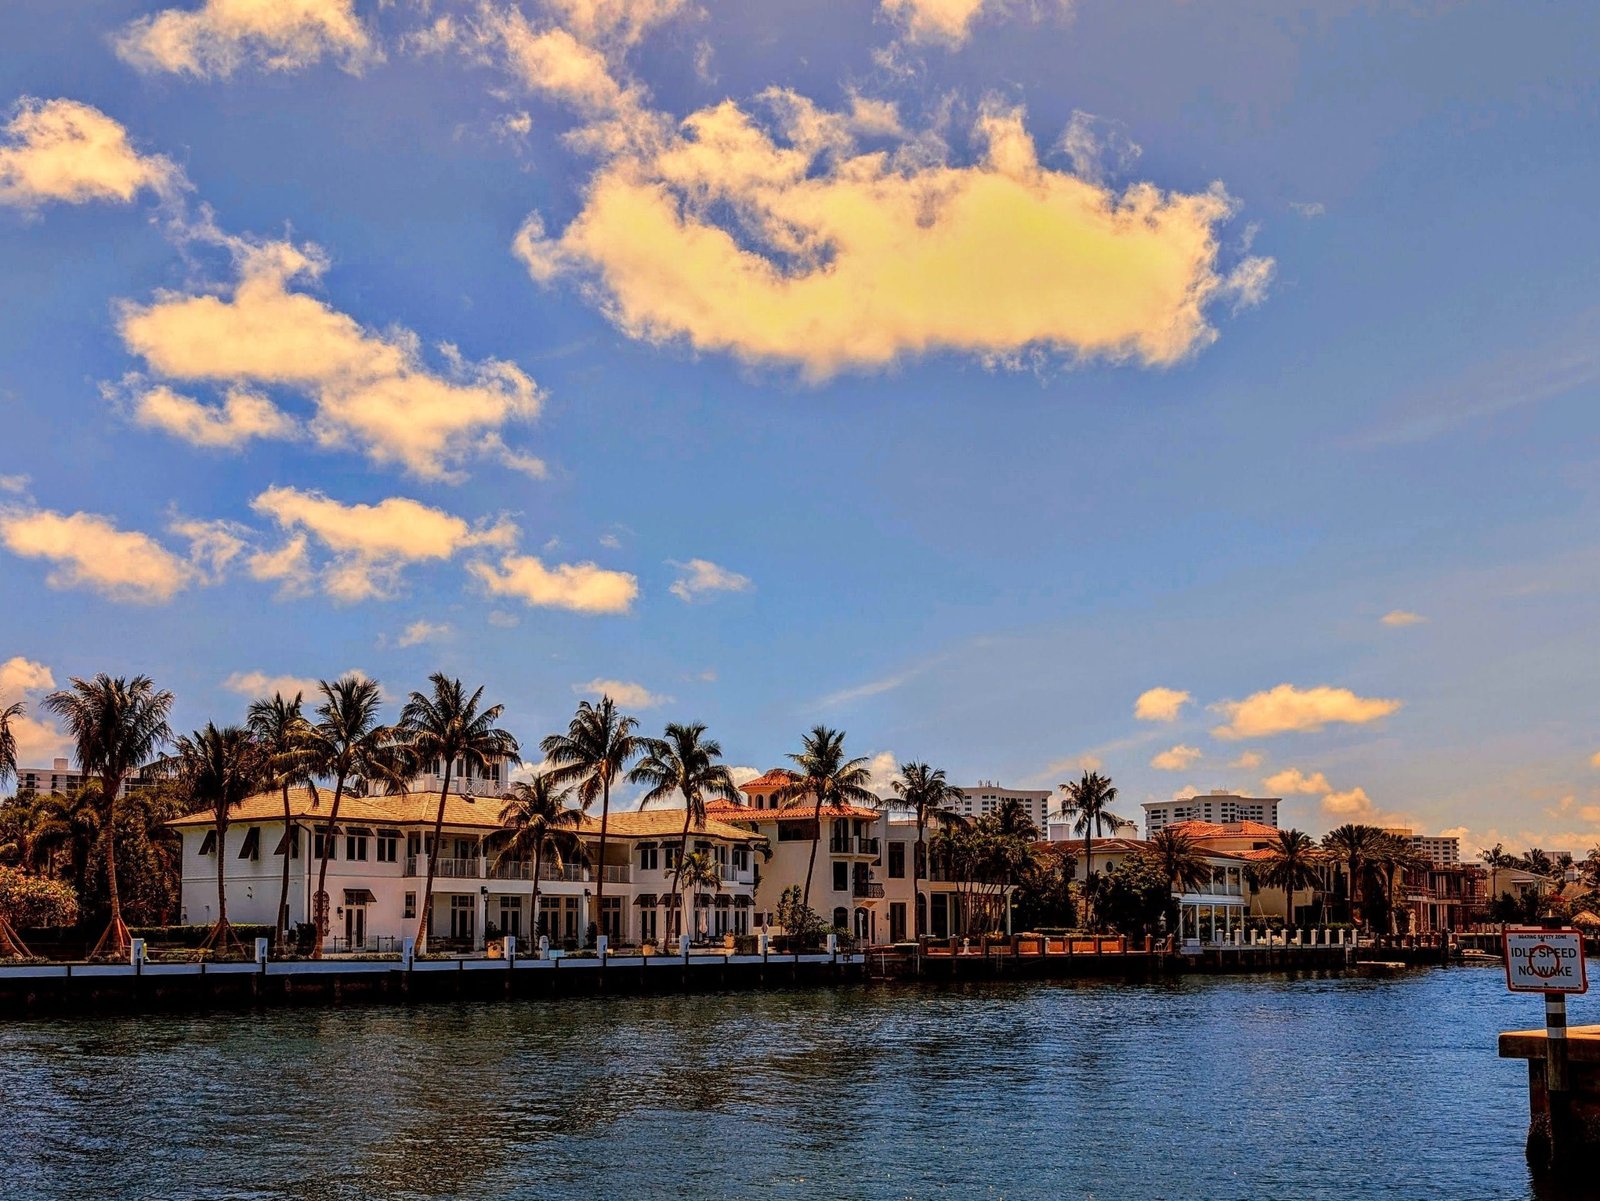
Boca Raton
Boca Raton

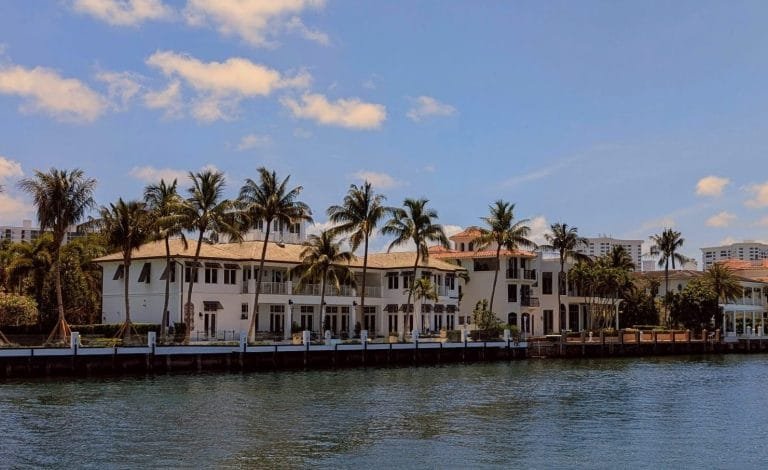
Delve into the elegance of Boca Raton, a world-class destination renowned for its luxurious waterfront homes, exclusive country clubs, and pristine beaches.

Learn More
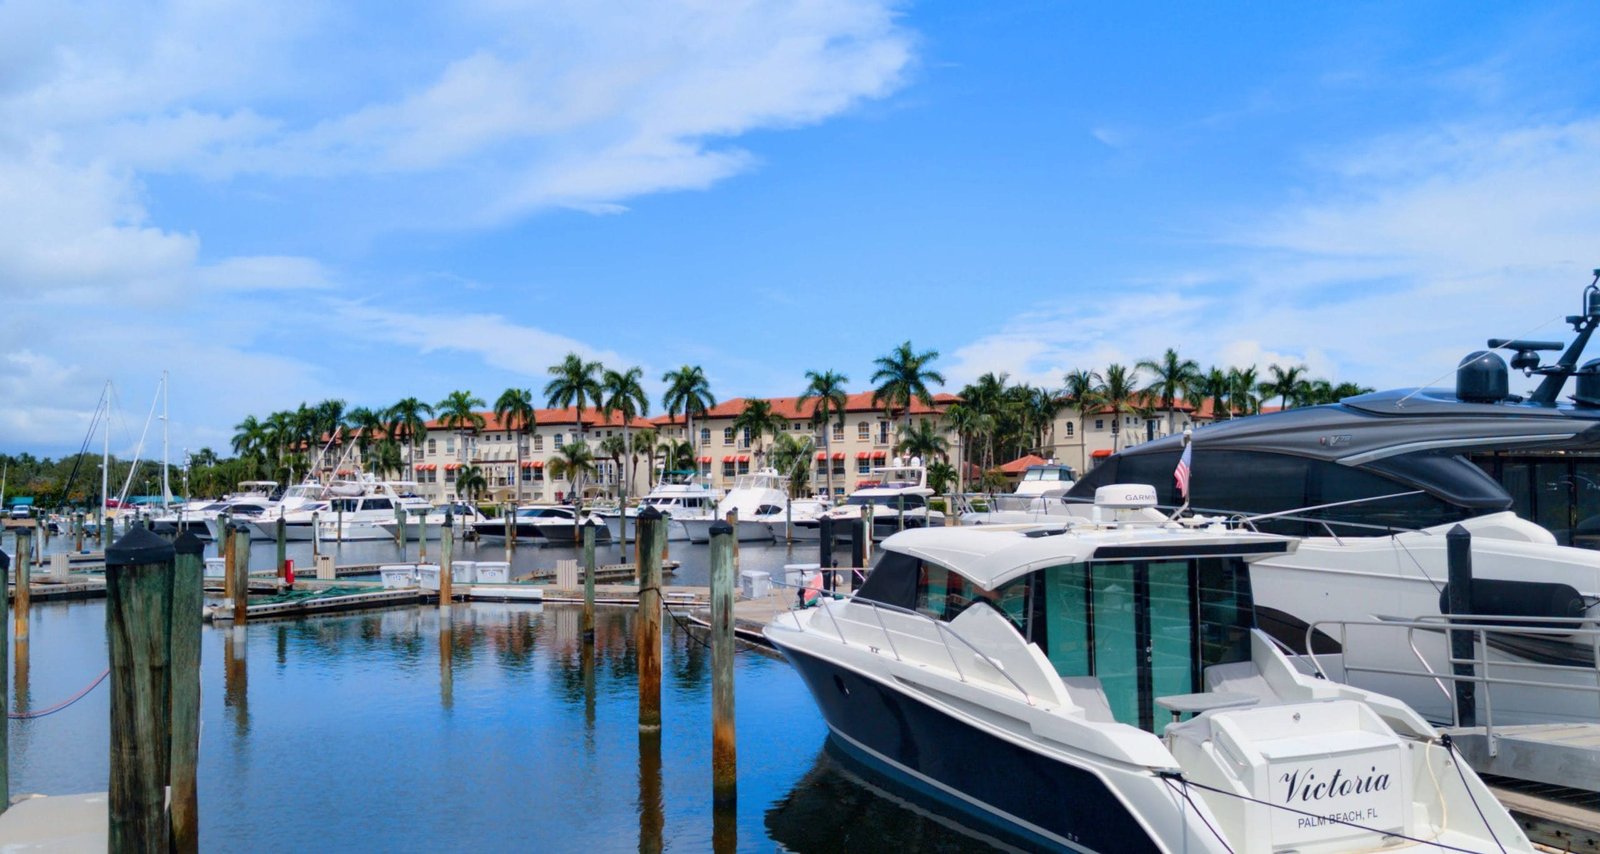
Palm Beach Gardens
Palm Beach Gardens

Beyond its legendary golf reputation, Palm Beach Gardens offers beautifully manicured neighborhoods, premier retail destinations, and an active, outdoor lifestyle.

Learn More
Parkland
Parkland

Experience the tranquility of Parkland, an affluent enclave known for its sprawling green spaces, beautiful equestrian trails, and sophisticated residential communities.

Learn More

Start of property details

Share this property:
10375 Cameilla Street
Parkland, FL 33076
coming-soon
$1,325,000
Coming Soon
5
Beds
3
Baths
2
Garage
3,975
Sqft
0.16
Acres
MLS# B26076514
Cumulative Days on Market: Less than 1 · Includes prior listings · Currently listed since 09/15/26 · Data provided by the MLS.

Property Description

Built by Toll Brothers, this 5BR / 3BA Saviero model plus office offers a desirable floor plan with two bedrooms on the main level, including the primary suite and separate ensuite guest bedroom. A dramatic two-story great room anchors the interior, complemented by impact windows and doors and a kitchen with granite island, induction cooktop, designer hood, dual wall ovens and stainless appliances. The primary suite features a sitting area, walk-in closets and spacious bath. Upstairs offers a loft, 3 bedrooms and full bath. An expansive screened outdoor entertaining area features a saltwater pool and fully fenced backyard, perfect for family gatherings. Enjoy the PGCC lifestyle with golf, clubhouse, restaurants, spa and resort-style amenities, and fantastic schools and parks nearby.

Ask a Local Expert

Property Highlights

Property Type
Residential
Property Sub Type
Single Family Residence
Bedrooms
5
Total Bathrooms
3
Living Area
3,134
Price / Sqft
$423
Acres
0.16
Year Built
2015
Condition
Resale

Location

Area
3614
City/Township
Parkland
Direction Faces
South
View
Garden, Pool
Subdivision
PARKLAND GOLF AND COUNTRY CLUB
County
Broward
Zoning
PRD

Location

Complex Name
PARKLAND GOLF AND COUNTRY CLUB

Property Details

Price
$1,325,000
Condition
Resale
Property Type
Residential
Property Sub Type
Single Family Residence

Building

Structure Type
House
Levels
Two
Stories
2
Total Area
3,975

Community

Community Features
Home Owners Association, Gated

Local Schools

Elementary School
Park Trails
Middle School
Westglades
High School
Marjory Stoneman Douglas

Interior Features

Bedrooms and Bathrooms

Total Bathrooms
3
Bathrooms on Main Level
2
Full Bathrooms
3
Bedrooms
5
Bedrooms on Main Level
2

Area and Spaces

Living Area
3,134

Appliances

Appliances
Dryer, Dishwasher, Electric Range, Electric Water Heater, Disposal, Microwave, Refrigerator, Water Heater, Washer

Interior Features

Interior Features
Breakfast Area, Bathtub, Eat In Kitchen, High Ceilings, Kitchen Island, Main Level Primary, Soaking Tub, Separate Shower, Bar, Walk In Closets
Flooring
Carpet, Ceramic Tile, Wood
Accessibility Features
None
Security Features
Gated Community, Security Guard
Entry Level
1

Heating and Cooling

Heating Features
Central, Electric

Building Details

Construction

Builders Model
Saviero
Builder
Toll Brothers
Year Built
2015
Foundations
Block

Materials

Construction Materials
Block, Frame, Stucco
Roof
Spanish Tile

Terms

Terms

Special Conditions
Standard, Listed As Is
Special Terms
Cash, Conventional

Taxes

Tax

Tax (Annual)
$17,684.72

HOA

Has HOA
Yes
Association Fee
$1,243 /mo
Association Ammenities
Clubhouse, Fitness Center, Golf Course, Maintenance Grounds, Gated, Pool, Restaurant, Security
Association Fee Includes
Common Areas

Heating, Cooling & Utilities

Cooling Features
Central Air, Electric

Utilities

Utilities
Cable Available, Electricity Available, Sewer Connected, Underground Utilities, Water Available
Sewer
Public Sewer
Water Source
Public

Lot

Acres
0.16
Lot Size
6,969.60
Lot Features
Landscaped, Sprinklers Automatic, Less Than Quarter Acre

Exterior Features

Exterior Features
Lighting, Outdoor Living Area
Patio And Porch Features
Porch
Fencing
Fenced

Parking

Total Parking Spaces
4
Garage Capacity
2
Covered Spaces
2
Parking Features
Attached, Garage, Paver Block

Pool Features

Has Private Pool
Yes
Pool Features
In Ground, Salt Water, Heated

Phone:
Connect with:
Get a Link to this Property: Copy To Clipboard
QR Code link to this property

Payment Calculator

per month. fixed. % interest.
$
%
$
%
Principal & Interest
+ Home Insurance
+ Property Tax
+ HOA Fees
per month
Total interest paid over s will be:
All estimates and provided for informational purposes only. Actual amounts may vary. The output of the tool is not a loan offer or solicitation, nor is it financial or legal advice. Information, rates, programs and loan scenarios shown are for example only as of 16-Sep-2026 and are subject to change without notice. Interest rates provided by the St. Louis Federal Reserve Economic Data (FRED). All products are subject to credit and property approval. Not all products are available in all states or for all loan amounts. Other restrictions and limitations apply. Contact your preferred lender for the pricing associated with your specific transaction. Calculations are generated by Open Source mortgage calculation software tools using common mathematical formulas. All calculations should be independently verified.
Get Walk Score Content

Property History

Today
Property information last updated
Today
Status Active. This is the date the listing was placed on market.
Cumulative Days on Market: Less than 1 days (includes prior listings) · Currently listed since September 15, 2026. Data provided by the MLS.

Similar Properties