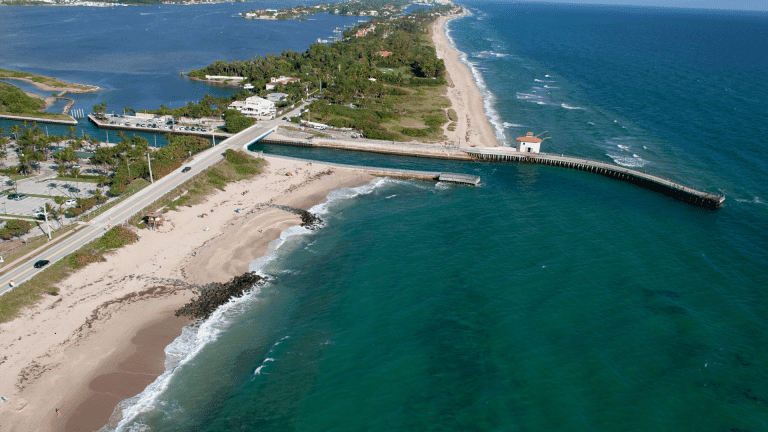

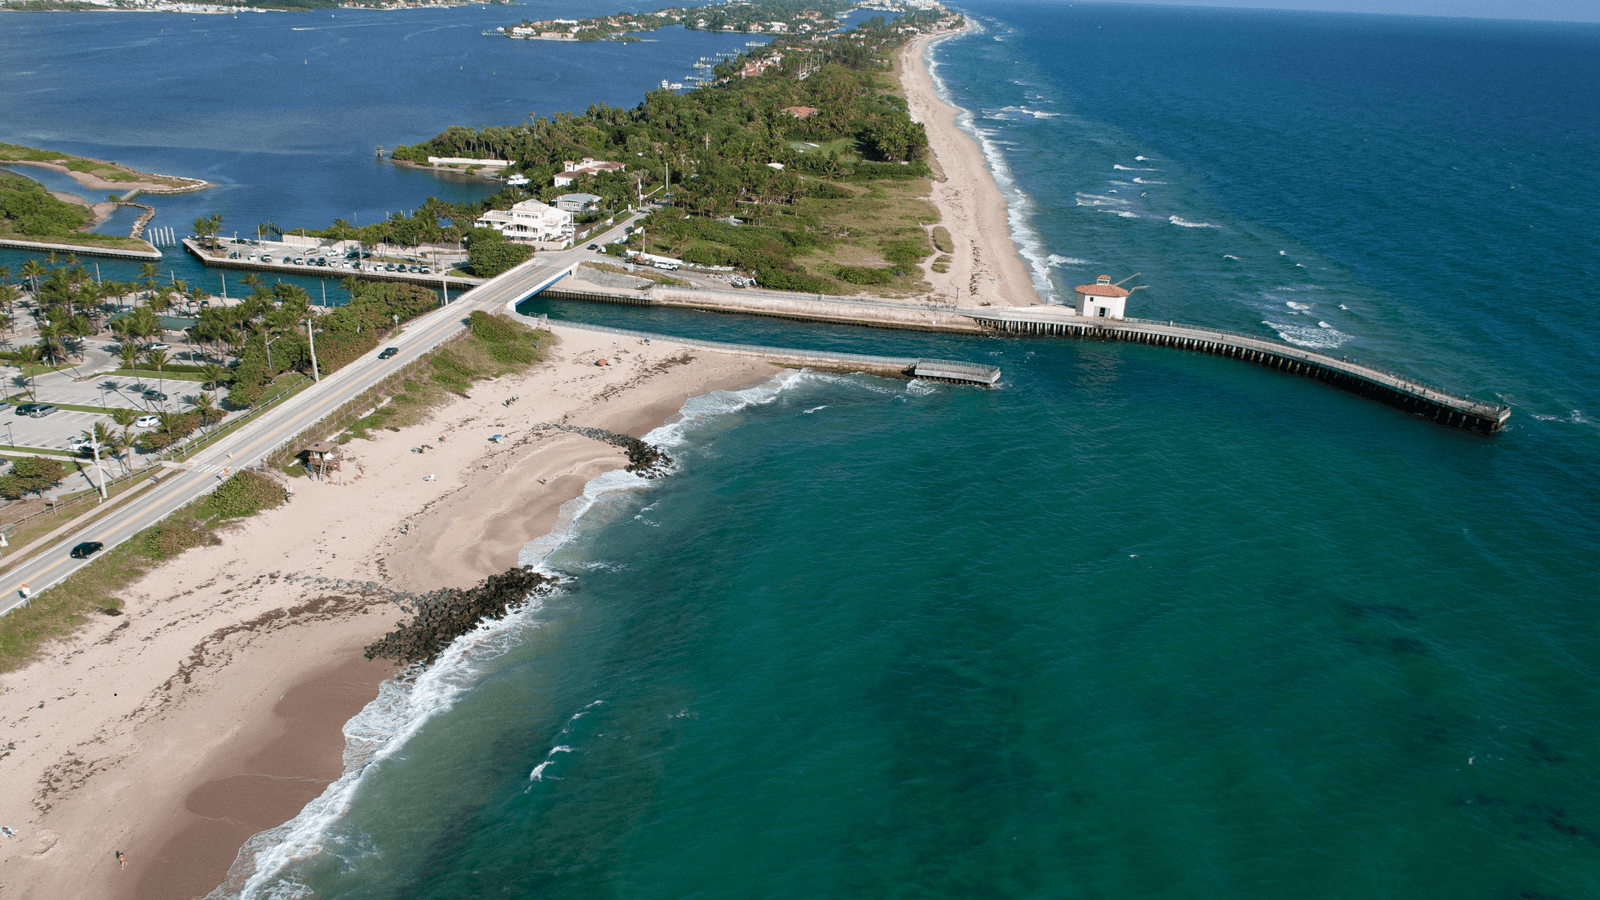

Boynton Beach Inlet
Boynton Beach

Discover your perfect South Florida lifestyle in Boynton Beach, featuring diverse properties from waterfront estates to family-friendly communities.

Learn More
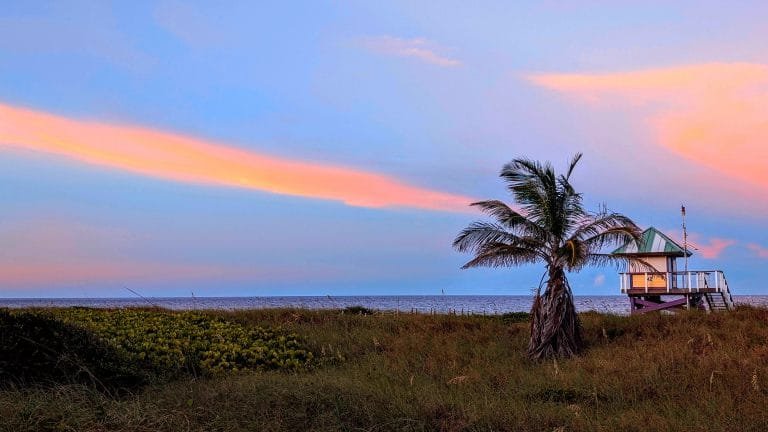
Delray Beach
Delray Beach

Explore a diverse mix of properties in Delray Beach, from luxury condos and historic homes to vibrant downtown living and family-friendly communities.

Learn More
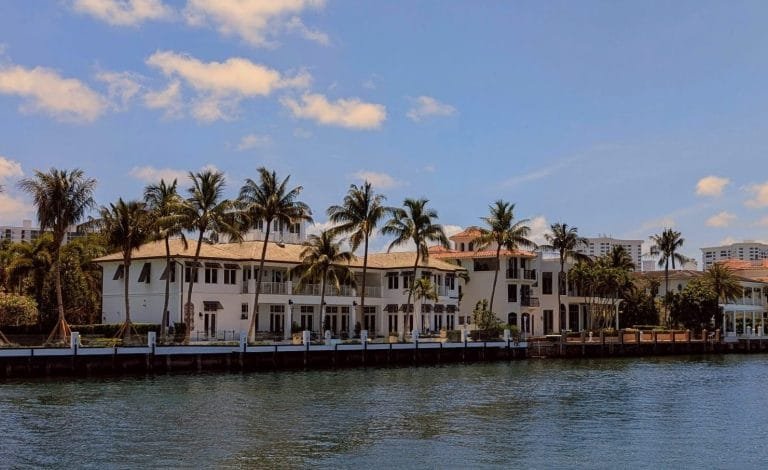
Boca Raton
Boca Raton

Delve into the elegance of Boca Raton, a world-class destination renowned for its luxurious waterfront homes, exclusive country clubs, and pristine beaches.

Learn More
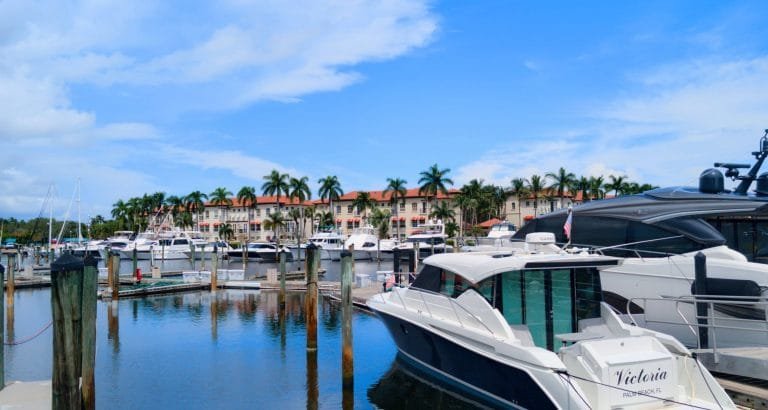
Palm Beach Gardens
Palm Beach Gardens

Beyond its legendary golf reputation, Palm Beach Gardens offers beautifully manicured neighborhoods, premier retail destinations, and an active, outdoor lifestyle.

Learn More
Parkland
Parkland

Experience the tranquility of Parkland, an affluent enclave known for its sprawling green spaces, beautiful equestrian trails, and sophisticated residential communities.

Learn More

Nick Zakrzeski | LoKation Real Estate

Start of property details
Share this property:
8242 EMERALD Avenue
Parkland, FL 33076
FOR SALE · Active
$1,899,000
$380 / Sqft
5
Beds
5
Baths
3
Garage
5,000
Sqft
2007
Yr. Built
MLS# B26083065
Cumulative Days on Market: 45 · Includes prior listings · Currently listed since 10/01/26 · Data provided by the MLS.

Property Description

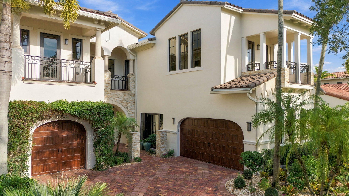
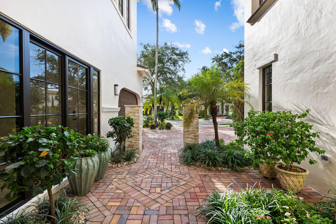
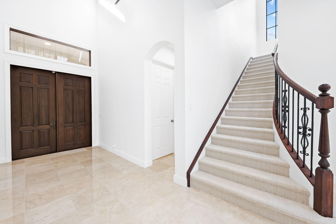
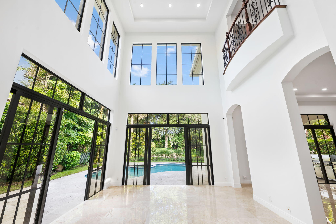
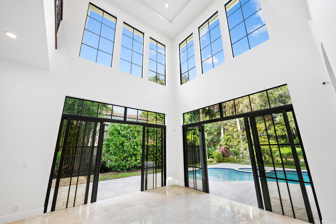
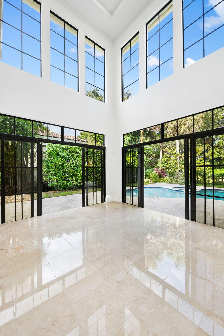
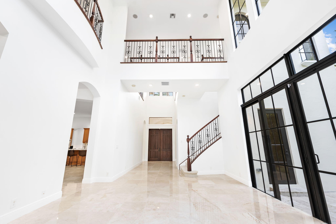
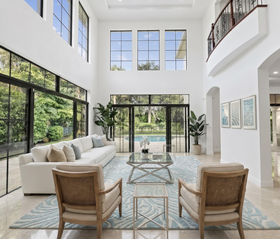
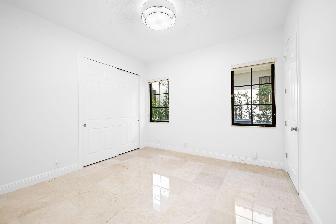
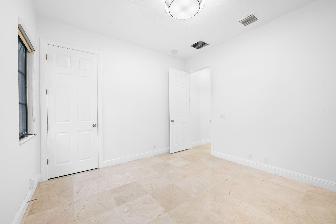
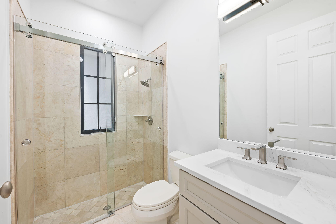
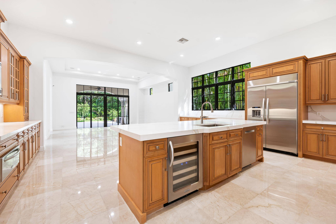
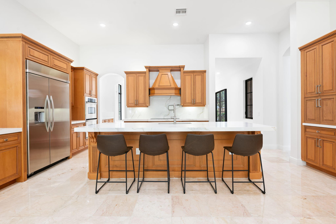
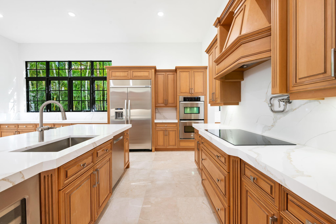
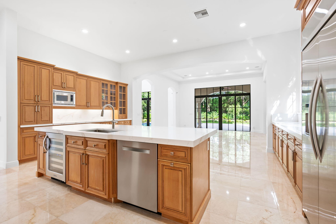
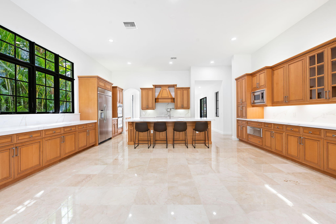
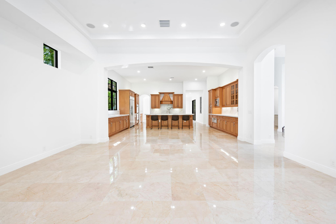
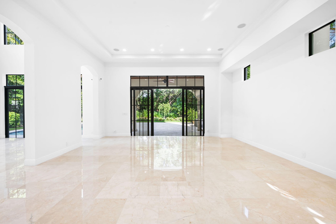
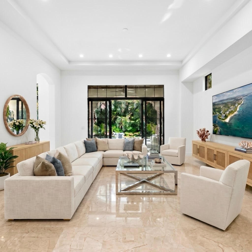
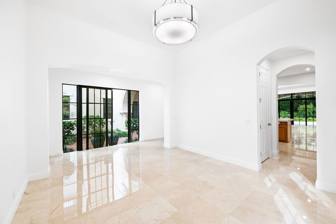
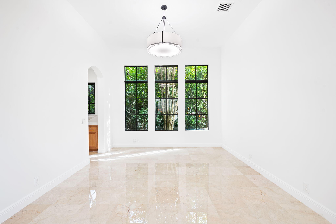
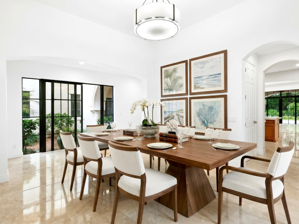
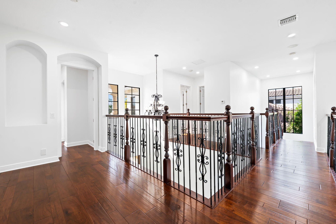
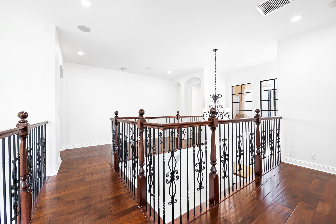
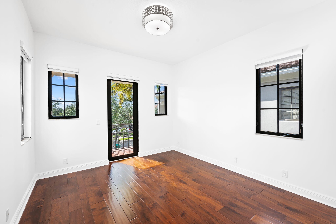
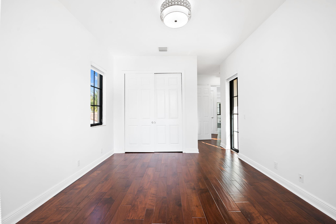
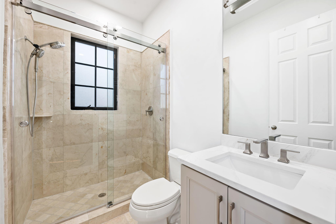
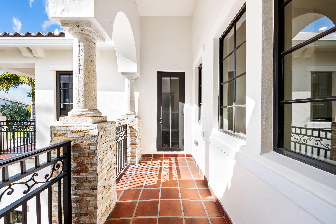
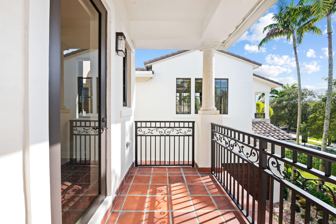
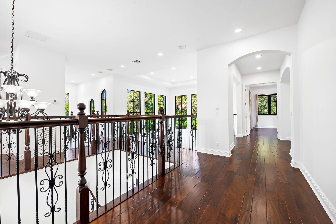
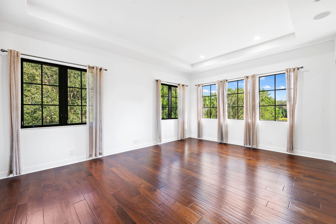
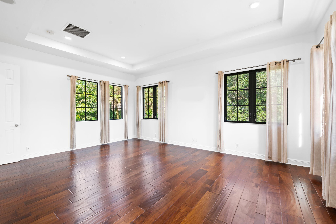
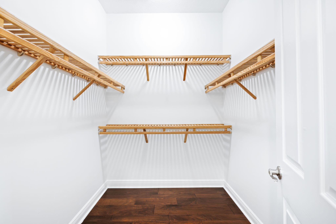
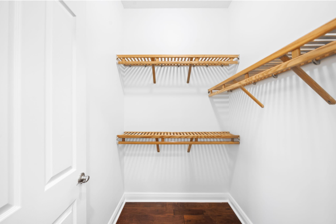
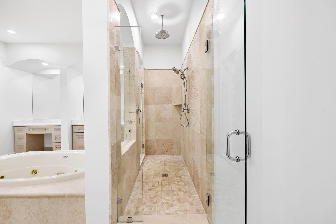
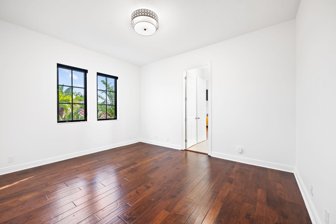
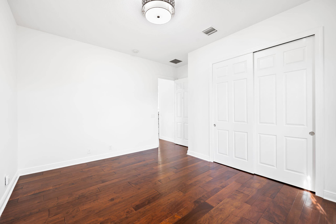
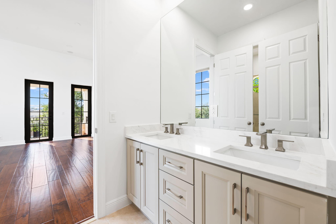
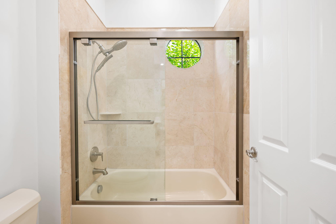
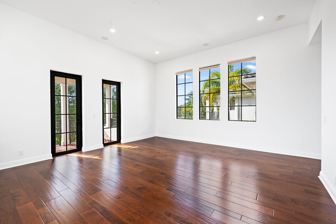
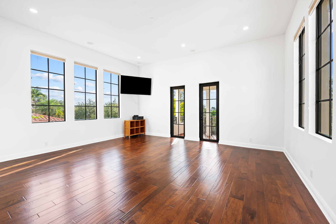
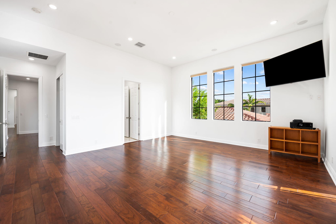
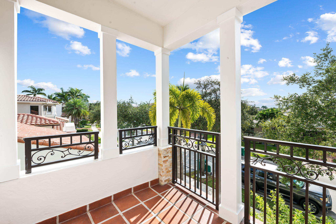
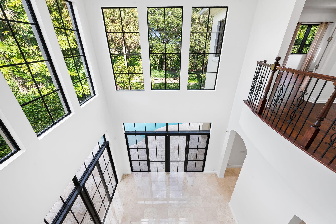
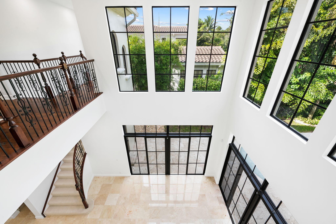
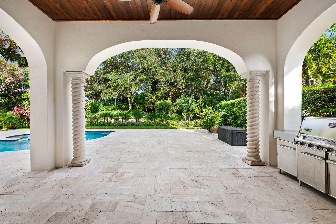
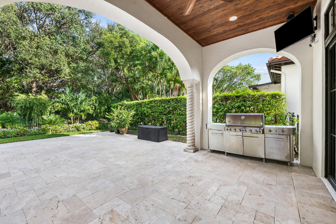
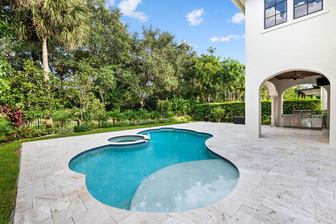
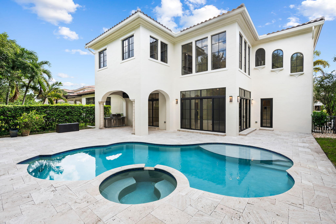
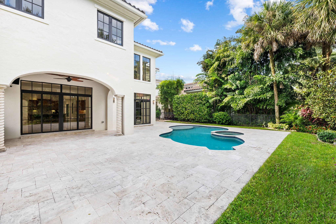
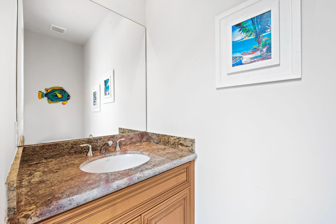
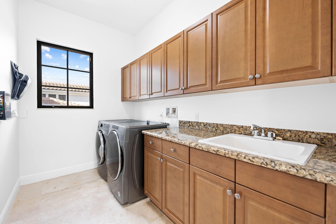
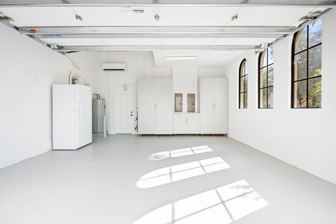
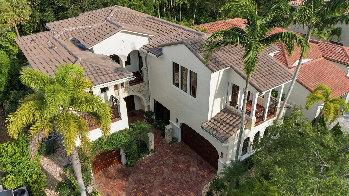
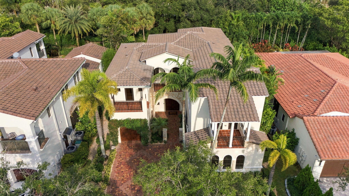
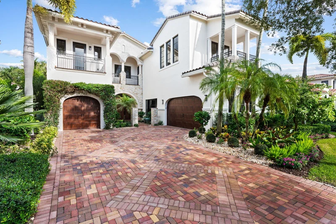
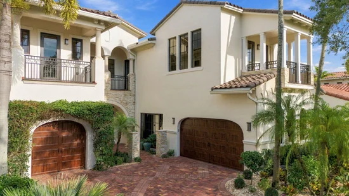
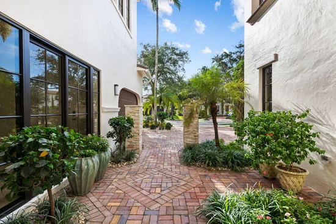
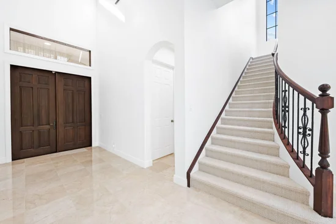
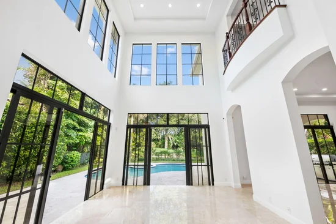
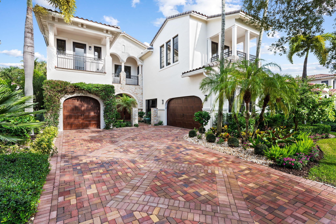
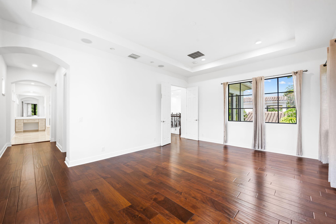
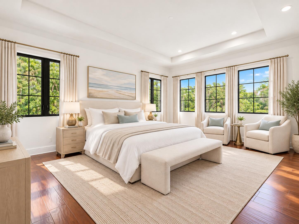
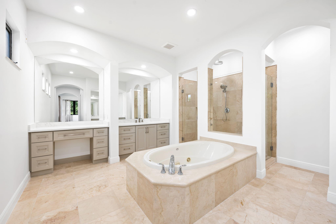
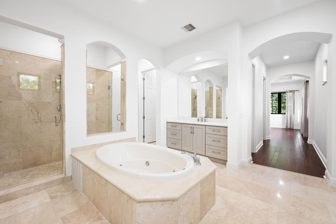
Step into light-filled luxury in this beautifully updated 5-bedroom, 4-bath estate plus a cabana bath, impeccably refreshed to create an oasis within Parkland Golf and Country Club. Designed for effortless indoor-outdoor living, the home boasts soaring ceilings and grand windows that bathe every room in natural sunshine. Major updates give you peace of mind and timeless appeal, including a brand-new 2025 roof, complete impact windows, new high-hat lighting, fresh interior and exterior paint, and impeccably restored, newly reground, polished, and grouted main-level marble floors. Thoughtful enhancements elevate the residence throughout, including crisp new kitchen countertops, built-in surround sound, AC in the 2-car garage, and brand-new vanities with premium fixtures in every bathroom. Outside, an expansive covered patio opens to a sprawling pool framed by lush, vibrant landscaping, delivering total privacy for peaceful relaxation or hosting. The pool itself has been thoughtfully upgraded and converted to a gentle, low-maintenance saltwater system, complete with a freshly resurfaced interior and new waterline tile. Located in Parkland Golf and Country Club, one of South Florida's most prestigious, 24 / 7 guard-gated communities, residents enjoy a world-class resort lifestyle centered around a 43, 000-square-foot Sports Clubhouse, a championship par-72 golf course featuring 18 thoughtfully designed holes, Har-Tru tennis courts, state-of-the-art fitness and spa facilities, multiple resort-style pools, fine and casual dining, a vibrant social calendar, and so much more—all set amidst winding brick streets and top-rated "A" schools.

Open House Announcements

Nov 21st 11:00am to 1:00pm
In person. Please join us!

Property Highlights

Property Type
Residential
Property Sub Type
Single Family Residence
Architectural Style
Traditional
Bedrooms
5
Total Bathrooms
5
Living Area
4,800
Price / Sqft
$380
Year Built
2007
Condition
Resale
Cumulative Days on Market
45

Location

Area
3614
City/Township
Parkland
Direction Faces
Northwest
Subdivision
PARKLAND GOLF AND COUNTRY CLUB
County
Broward
Zoning
PRD

Location

Complex Name
PARKLAND GOLF AND COUNTRY CLUB

Property Details
Price
$1,899,000
Condition
Resale
Property Type
Residential
Property Sub Type
Single Family Residence

Building

Structure Type
House
Levels
Two
Stories
2
Total Area
5,000

Community

Community Features
Home Owners Association, Gated

Local Schools

Elementary School
Park Trails
Middle School
Westglades
High School
Marjory Stoneman Douglas

Interior Features

Bedrooms and Bathrooms

Total Bathrooms
5
Bathrooms on Main Level
2
Full Bathrooms
4
1/2 Bathrooms
1
Bedrooms
5
Bedrooms on Main Level
1

Rooms and Basement

Total Rooms
9

Area and Spaces

Living Area
4,800

Appliances

Appliances
Cooktop, Dryer, Dishwasher, Electric Range, Microwave, Oven, Range, Refrigerator, Wine Refrigerator, Washer

Interior Features

Interior Features
Bathtub, Dining Area, Separate Formal Dining Room, Dual Sinks, Garden Tub Roman Tub, High Ceilings, Kitchen Island, Custom Mirrors, Split Bedrooms, Soaking Tub, Separate Shower, Upper Level Primary, Walk In Closets
Flooring
Carpet, Engineered Hardwood, Marble
Laundry Features
Upper Level
Accessibility Features
None
Security Features
Gated Community

Heating and Cooling

Heating Features
Central

Building Details
Construction

Architectural Style
Traditional
Year Built
2007

Materials
Construction Materials
CBSConcrete Block Structure, Block
Roof
Tile

Terms

Terms

Special Conditions
Standard
Special Terms
Cash, Conventional
Cumulative Days on Market
45

Taxes

Tax

Tax (Annual)
$15,039.78

HOA

Has HOA
Yes
Association Fee
$1,460 /qtr
Association Ammenities
Basketball Court, Clubhouse, Fitness Center, Golf Course, Maintenance, Playground, Pickleball, Pool, Sauna, Spa Hot Tub, Security, Tennis Courts
Association Fee Includes
Common Areas, Security

Heating, Cooling & Utilities

Cooling Features
Central Air, Ceiling Fans

Utilities

Utilities
Underground Utilities
Sewer
Public Sewer, Private Sewer
Water Source
Public

Exterior Features

Exterior Features
Outdoor Kitchen
Fencing
Back Yard

Parking

Total Parking Spaces
7
Garage Capacity
3
Covered Spaces
3
Parking Features
Attached, Driveway, Garage

Pool Features

Has Private Pool
Yes
Pool Features
In Ground, Association, Heated, Outside Bath Access

Phone:
Connect with:
Get a Link to this Property: Copy To Clipboard
QR Code link to this property

Payment Calculator

per month. fixed. % interest.
$
%
$
%
Principal & Interest
+ Home Insurance
+ Property Tax
+ HOA Fees
per month
Total interest paid over s will be:
All estimates and provided for informational purposes only. Actual amounts may vary. The output of the tool is not a loan offer or solicitation, nor is it financial or legal advice. Information, rates, programs and loan scenarios shown are for example only as of 16-Nov-2026 and are subject to change without notice. Interest rates provided by the St. Louis Federal Reserve Economic Data (FRED). All products are subject to credit and property approval. Not all products are available in all states or for all loan amounts. Other restrictions and limitations apply. Contact your preferred lender for the pricing associated with your specific transaction. Calculations are generated by Open Source mortgage calculation software tools using common mathematical formulas. All calculations should be independently verified.
Get Walk Score Content

Property History

5 days ago
Property information last updated
45 days ago
Status Active. This is the date the listing was placed on market.
Cumulative Days on Market: 45 days (includes prior listings) · Currently listed since October 1, 2026. Data provided by the MLS.

Similar Properties