
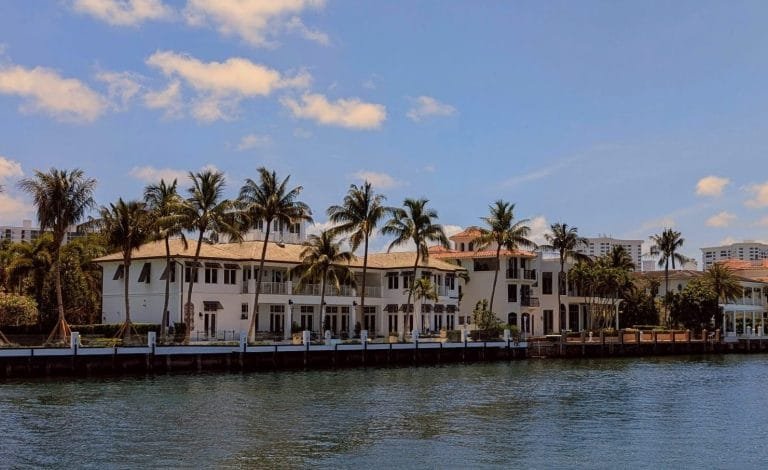



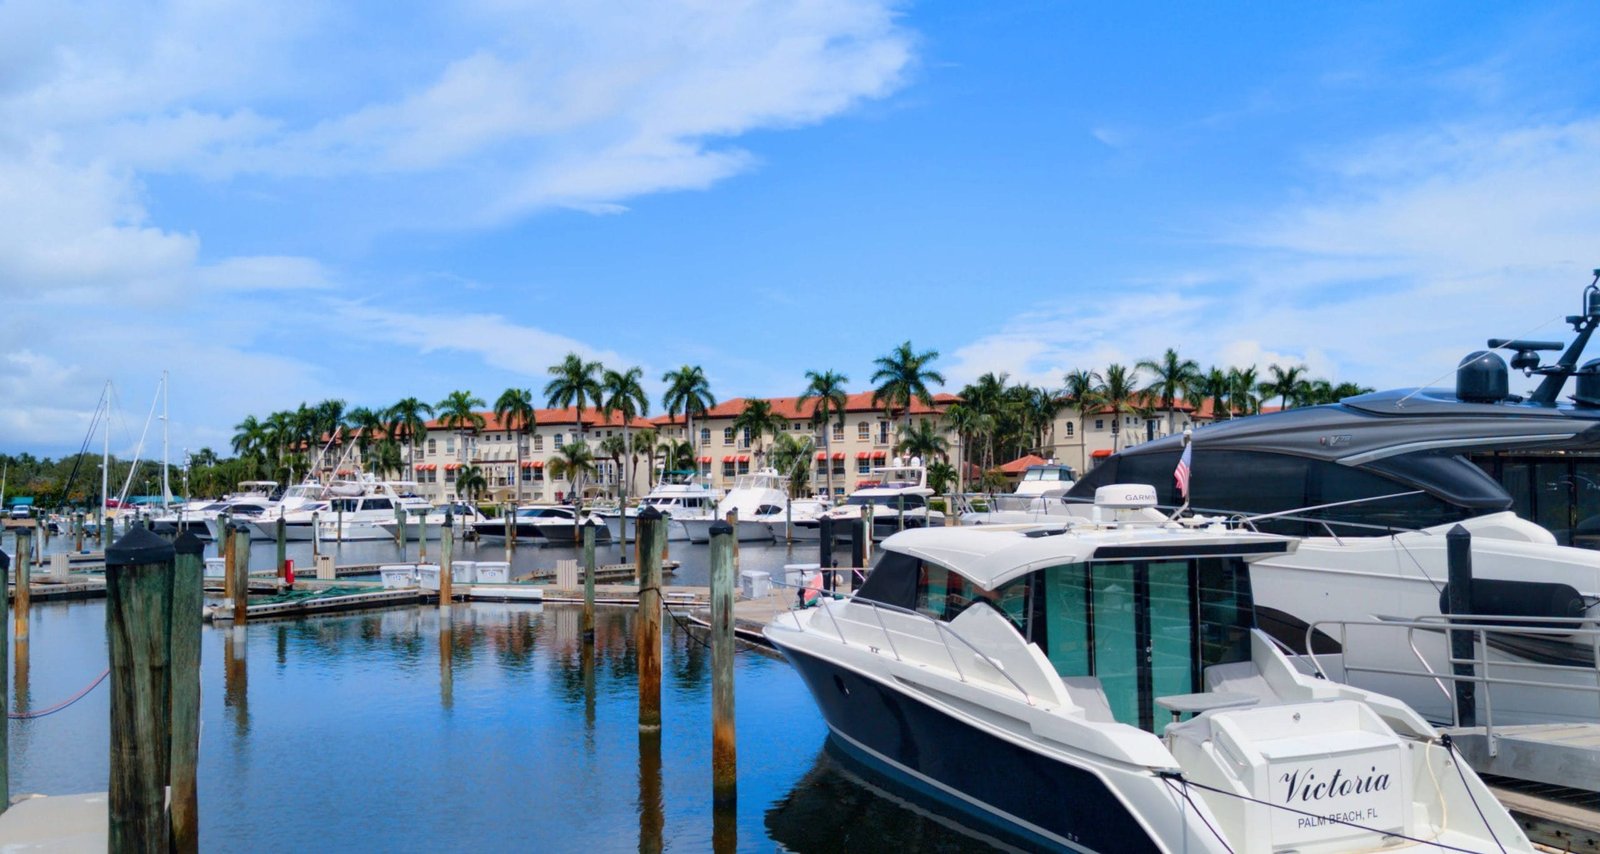

Boynton Beach Inlet
Boynton Beach

Discover your perfect South Florida lifestyle in Boynton Beach, featuring diverse properties from waterfront estates to family-friendly communities.

Learn More
Delray Beach
Delray Beach

Explore a diverse mix of properties in Delray Beach, from luxury condos and historic homes to vibrant downtown living and family-friendly communities.

Learn More
Boca Raton
Boca Raton

Delve into the elegance of Boca Raton, a world-class destination renowned for its luxurious waterfront homes, exclusive country clubs, and pristine beaches.

Learn More
Palm Beach Gardens
Palm Beach Gardens

Beyond its legendary golf reputation, Palm Beach Gardens offers beautifully manicured neighborhoods, premier retail destinations, and an active, outdoor lifestyle.

Learn More
Parkland
Parkland

Experience the tranquility of Parkland, an affluent enclave known for its sprawling green spaces, beautiful equestrian trails, and sophisticated residential communities.

Learn More

Nick Zakrzeski | LoKation Real Estate

Start of property details
Share this property:
7486 NW 116th Lane
Parkland, FL 33076
FOR SALE · Active
$1,499,900
$268 / Sqft
6
Beds
5
Baths
3
Garage
5,593
Sqft
0.30
Acres
MLS# B26093448
Cumulative Days on Market: 17 · Includes prior listings · Currently listed since 10/28/26 · Data provided by the MLS.

Property Description

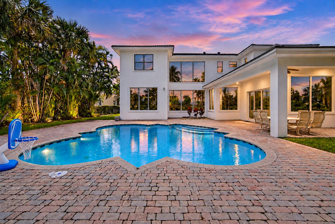
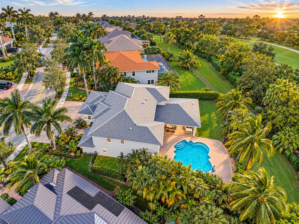
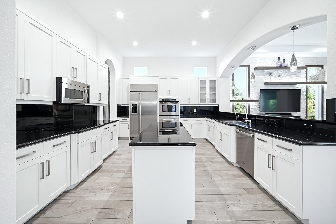
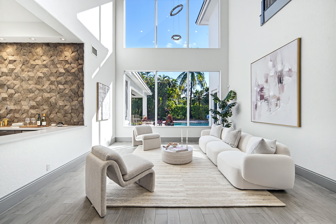
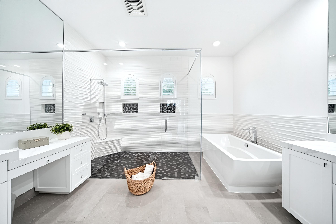
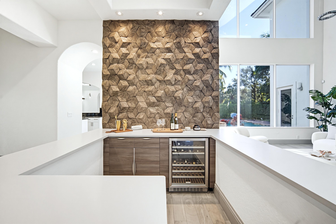
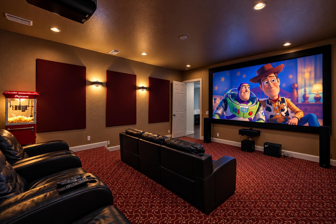
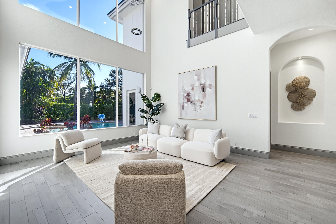
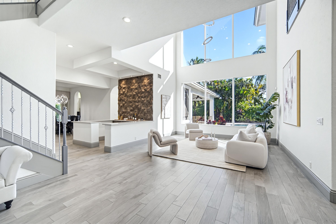
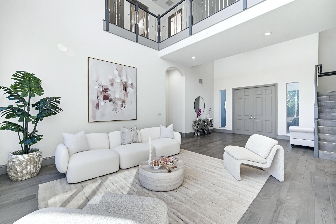
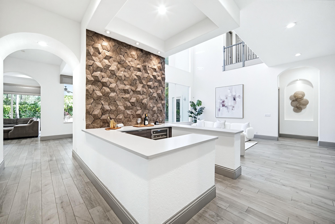
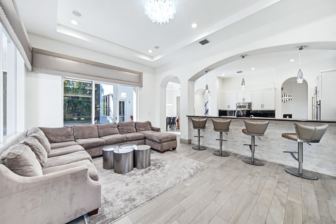
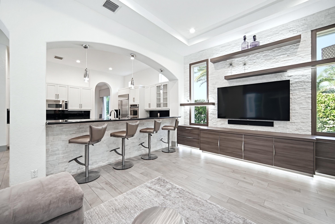
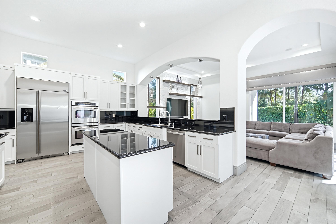
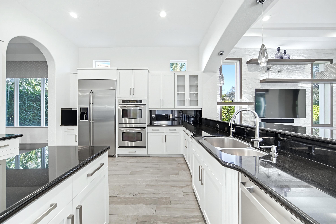
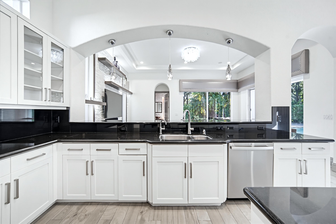
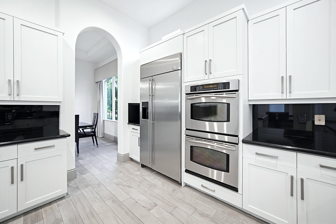
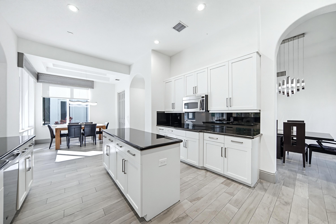
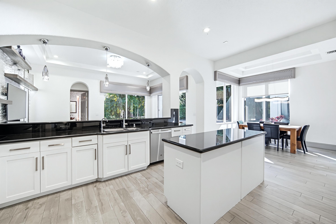
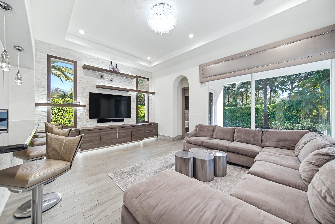
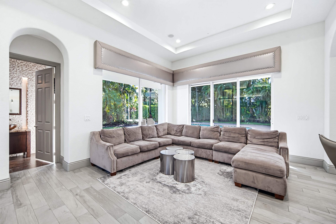
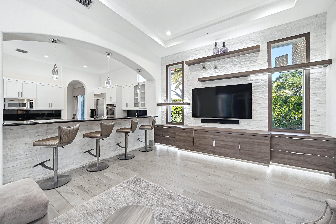
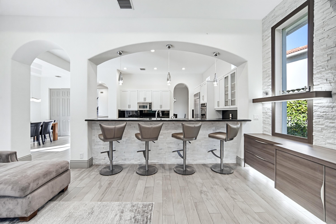
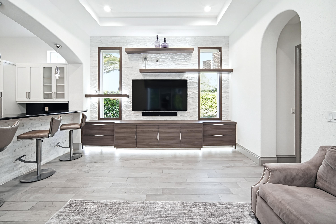
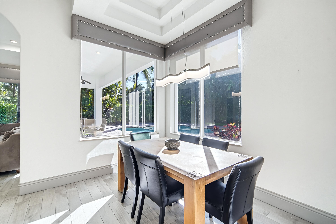
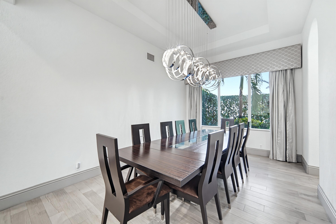
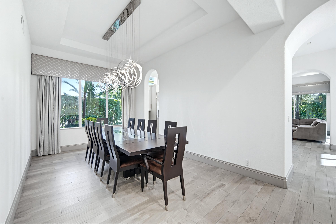
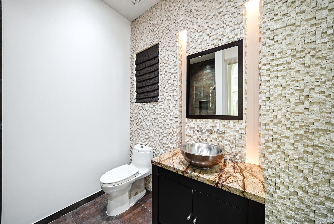
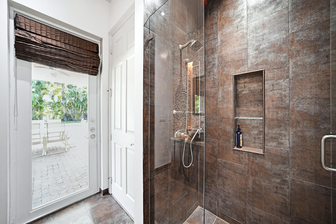
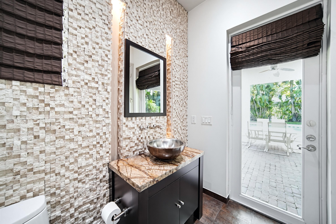
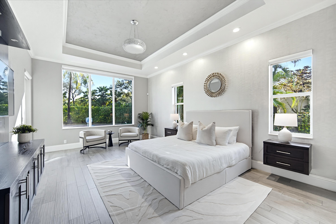
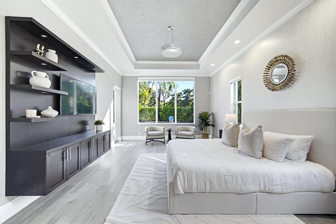
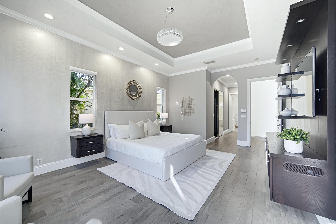
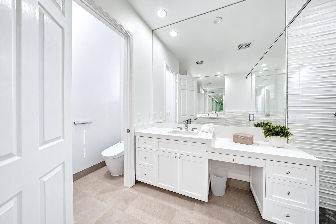
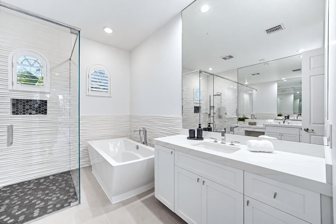
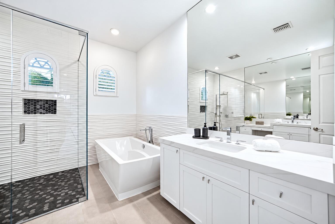
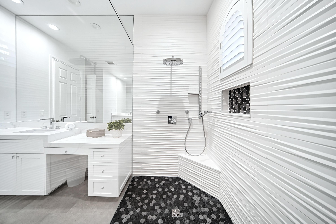
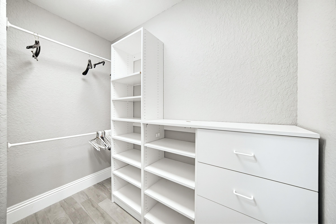
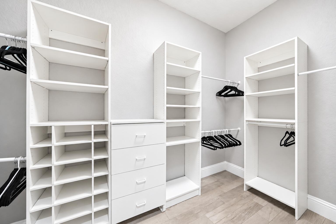
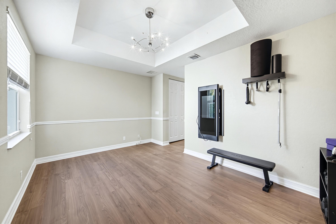
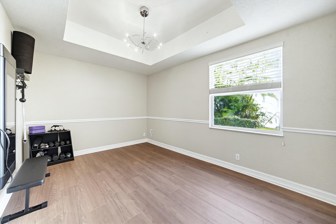
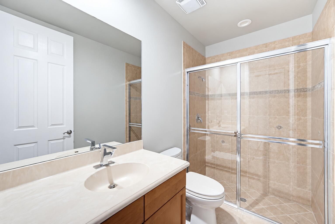
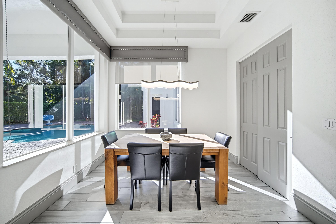
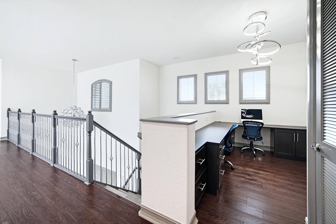
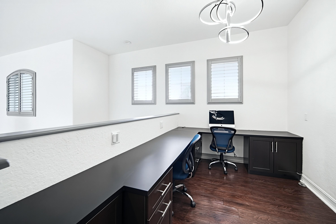
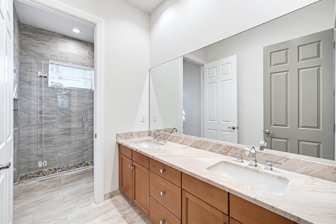
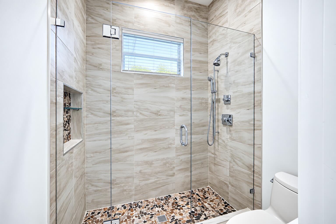
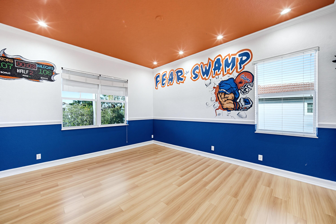
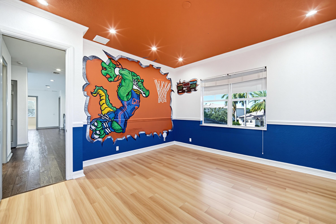
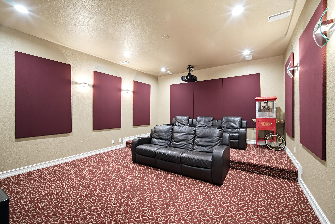
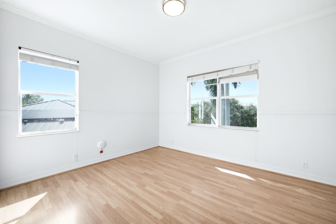
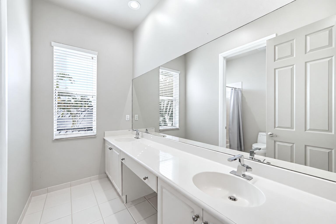
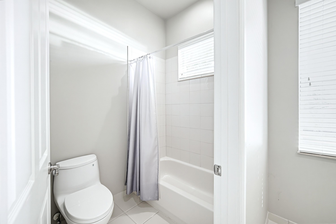
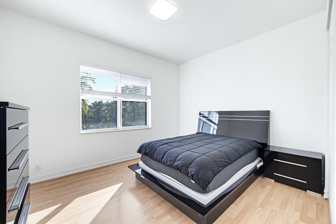
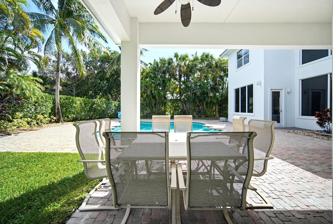
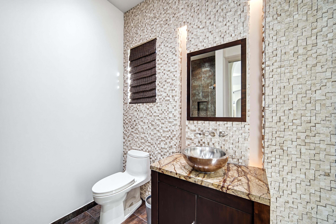
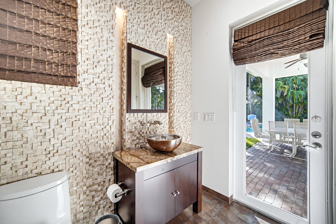
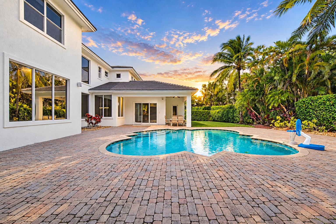
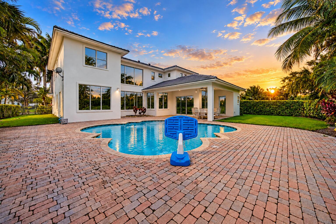
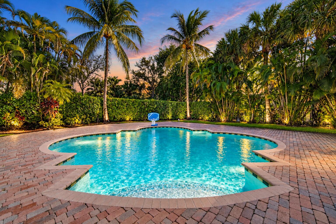
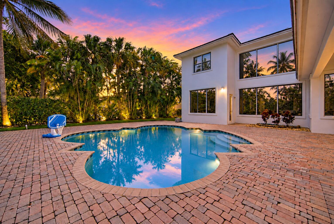
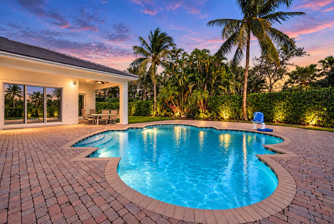
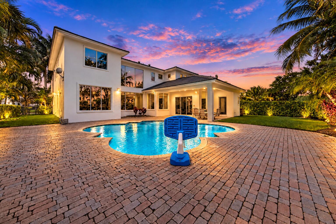
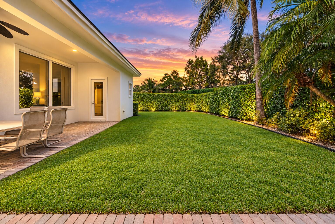
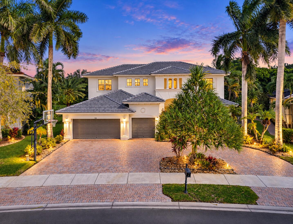
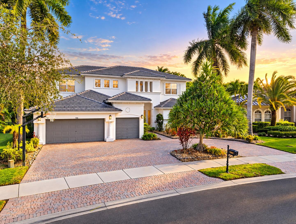
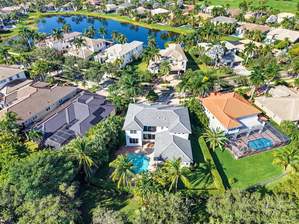
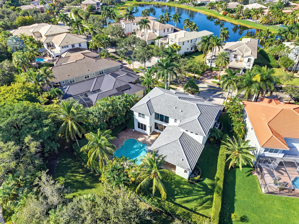
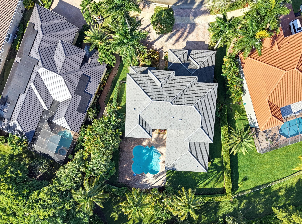
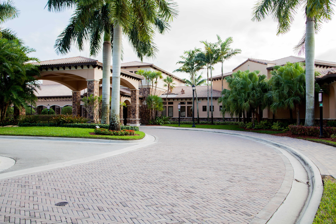
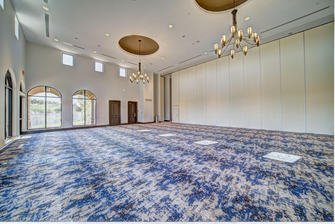
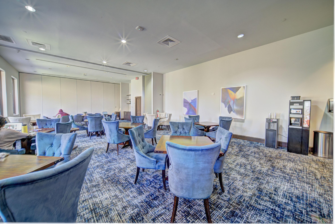
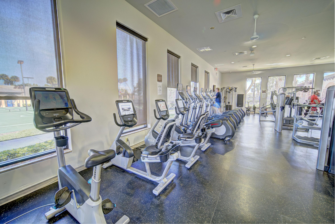
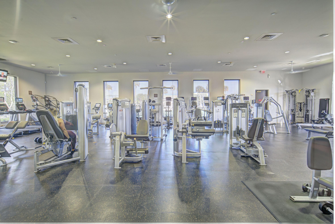
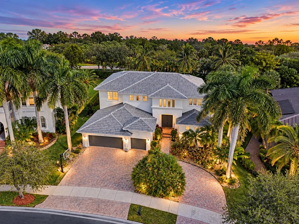
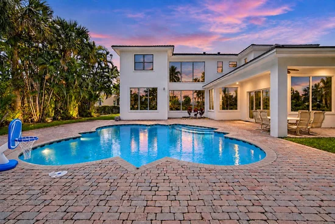
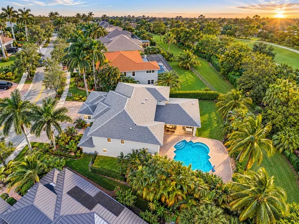
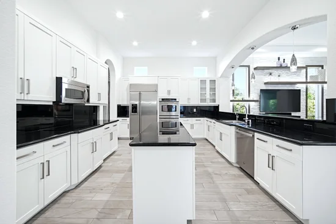
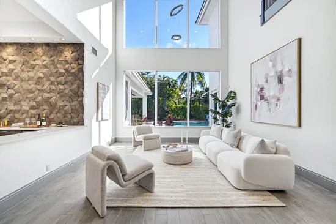
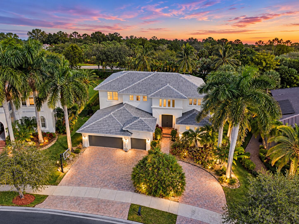
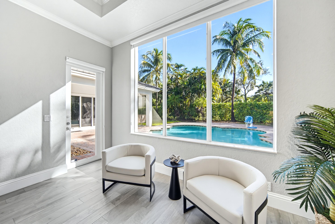
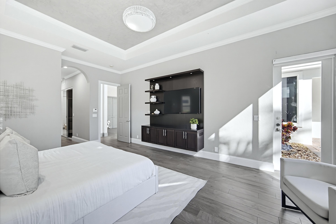
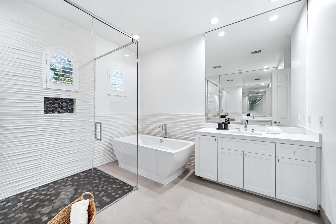
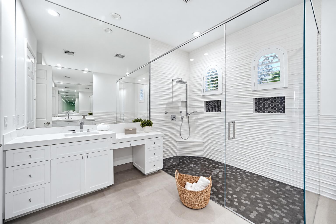
Stunning 5 Bed + Movie Theater Room, 5 Bath Estate Home with Pool, 4, 500+ SQ FT Under Air on a 13, 000 SQ FT Private Lot! New 2025 Roof, Wood Tile Flooring, High Ceilings, Custom Built-In Bar with Wine Fridge. Chef's Kitchen Features a Massive Island, Tons of Cabinetry, and Eat-In Area. Built-In Entertainment Center with Accent Stone Wall, Designer Window Treatments, Plantation Shutters, Primary Wing Highlights Pool Views and Completely Remodeled Spa Bath with Soaking Tub and Walk-In Shower. Downstairs En-Suite Bed / Office and Cabana Bath. Upstairs Offers 3 Large Beds, Office Nook, and Movie Theater Room!, 3 Car garage, Private Backyard Paradise Features a Huge Pool, Lush Landscaping, Resort Style Amenities, Fitness Center, Splash Park, Pools, Closet to North Gate, Zoned for Top A-Rated Schools! Special financing opportunity available through Revolution Mortgage until December 31, 2026. Qualified buyers may be eligible for a lender credit toward a 1-year temporary rate buydown, which may lower the monthly payment during the first year. Subject to borrower qualification, underwriting approval, program availability, and applicable restrictions. Reach out to the listing agent or Revolution Mortgage for details.

Property Highlights

Property Type
Residential
Property Sub Type
Single Family Residence
Bedrooms
6
Total Bathrooms
5
Living Area
4,549
Price / Sqft
$268
Acres
0.30
Year Built
2003
Condition
Resale
Development Name
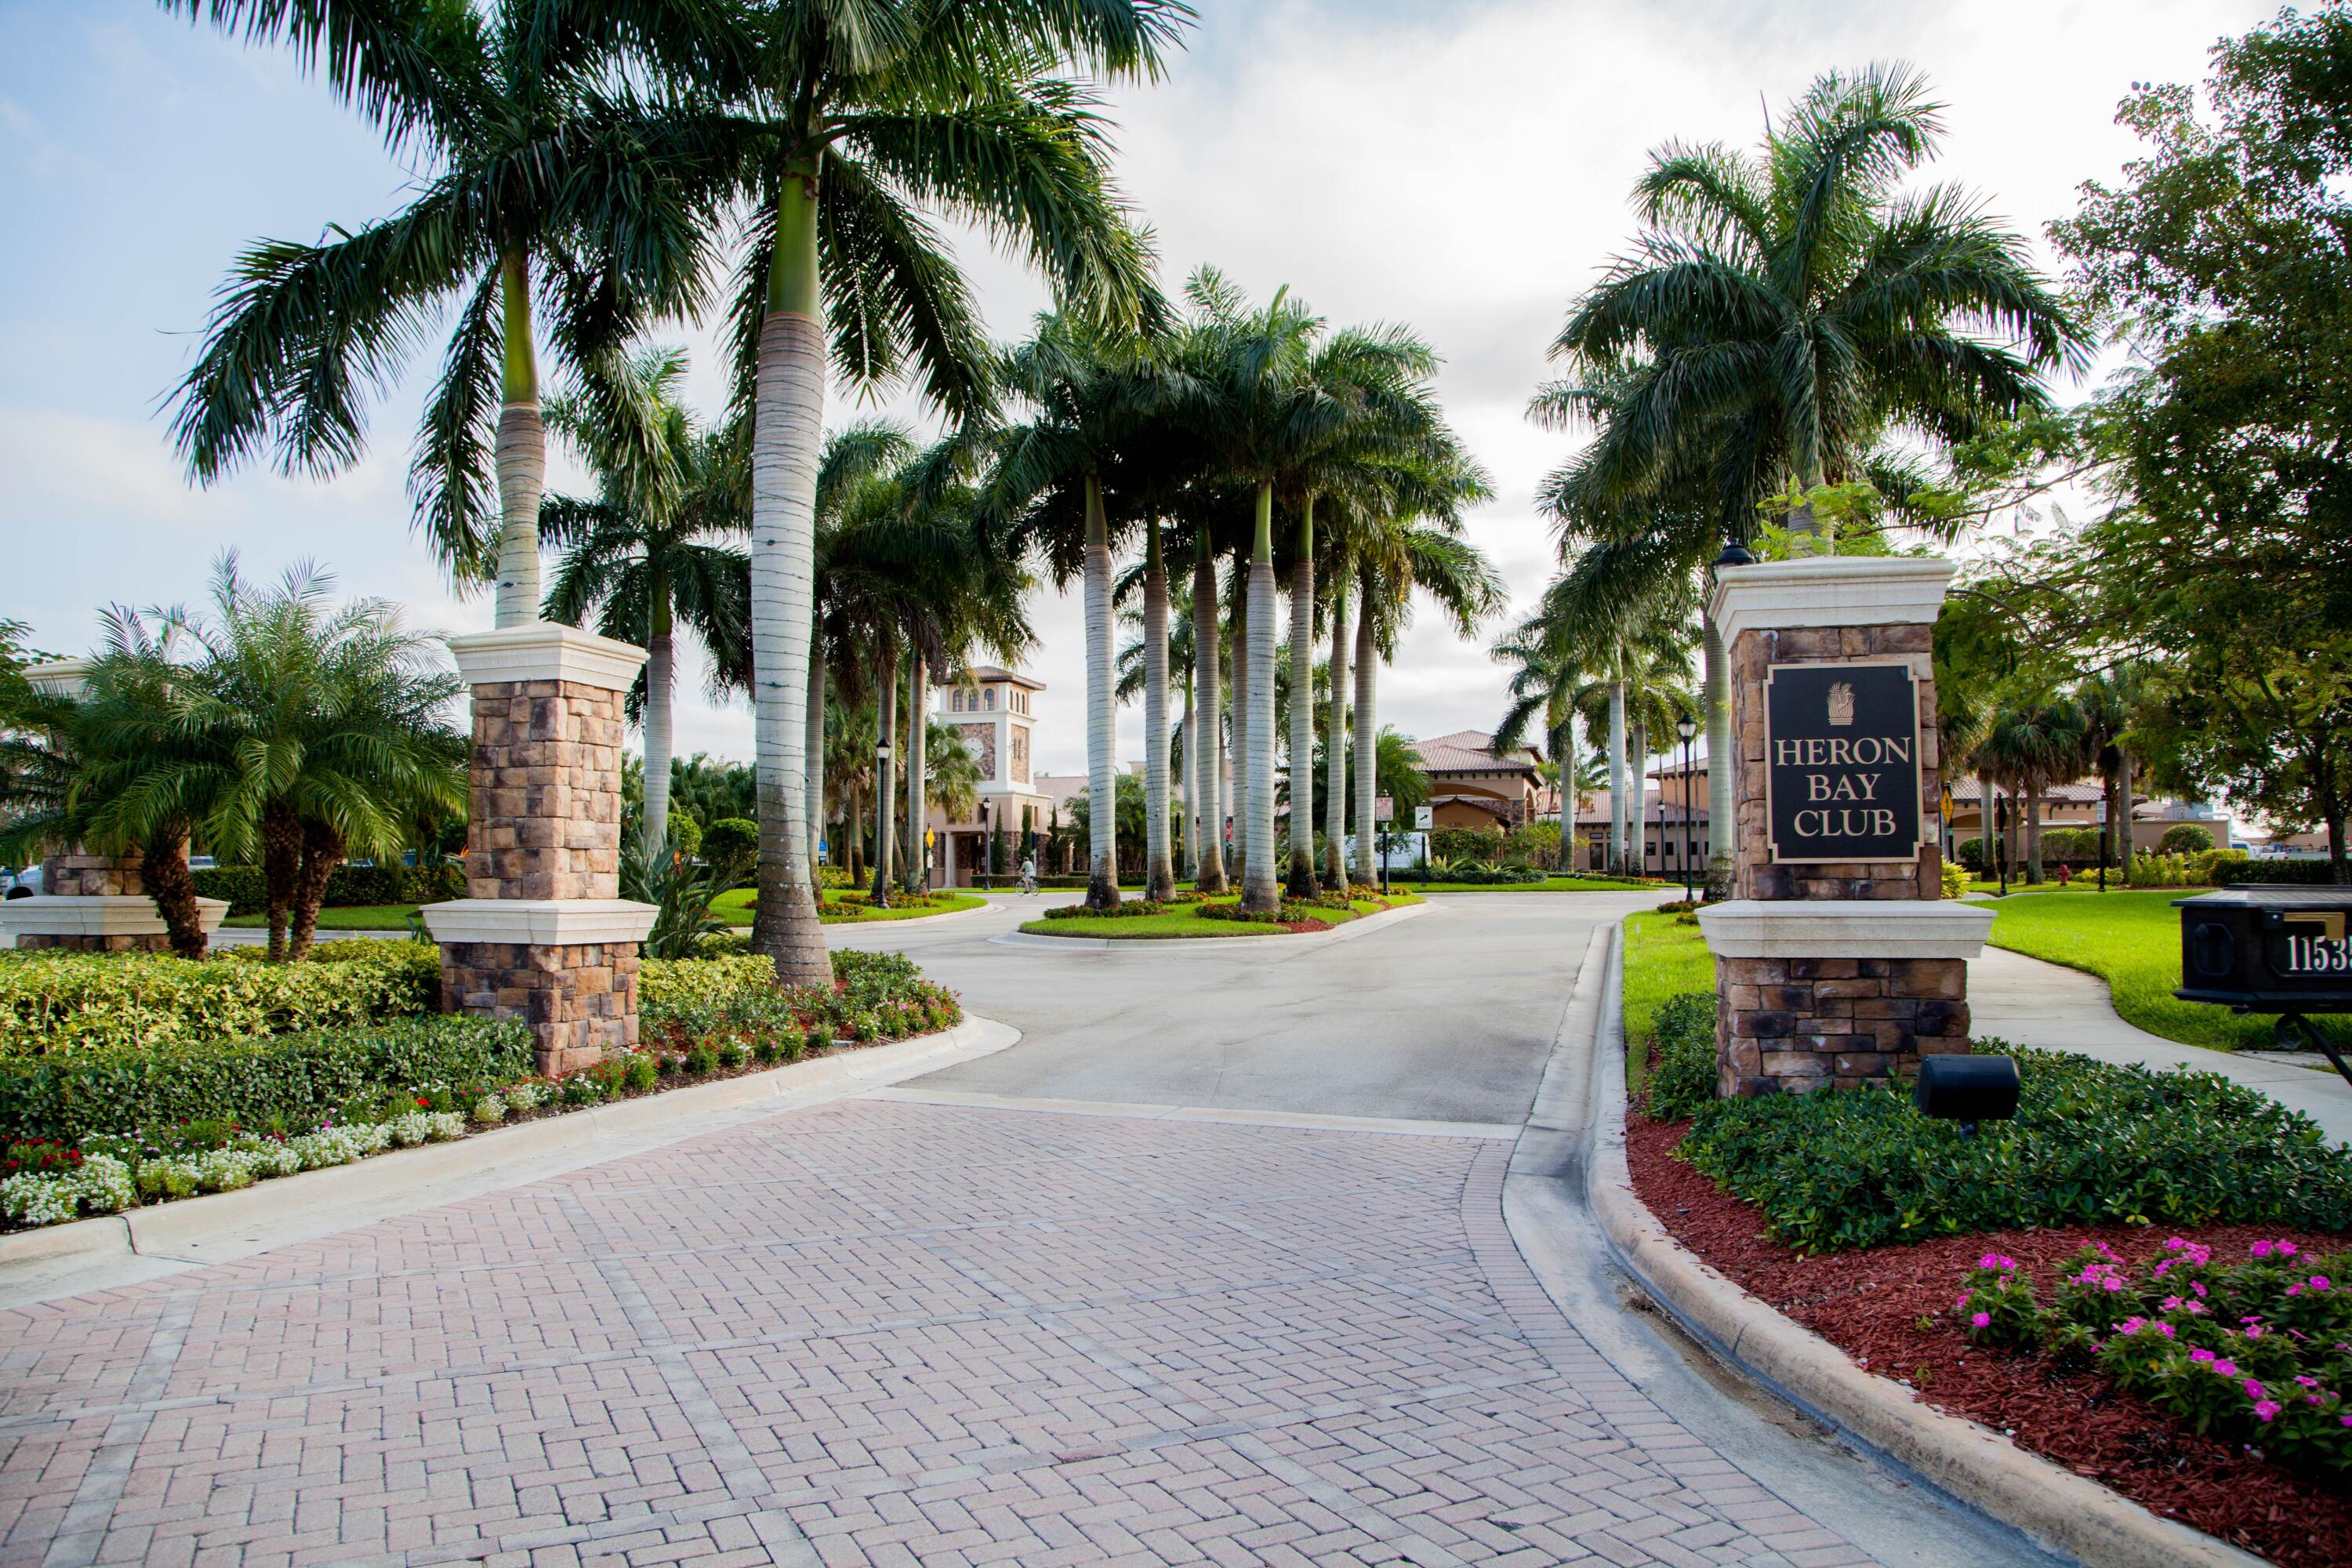
Heron Bay- The Highlands
Cumulative Days on Market
17

Location

Area
3614
City/Township
Parkland
Direction Faces
West
Development Name
Heron Bay- The Highlands
View
Garden
Subdivision
HERON BAY EAST
County
Broward
Zoning
RS-4

Location

Complex Name
HERON BAY EAST

Lake/Waterfront Information

Waterfront Features
None

Property Details
Price
$1,499,900
Condition
Resale
Property Type
Residential
Property Sub Type
Single Family Residence

Building

Structure Type
House
Levels
Two
Stories
2
Total Area
5,593

Community

Community Features
Home Owners Association, Gated

Local Schools

Elementary School
Park Trails
Middle School
Westglades
High School
Marjory Stoneman Douglas

Interior Features

Bedrooms and Bathrooms

Total Bathrooms
5
Bathrooms on Main Level
3
Full Bathrooms
5
Bedrooms
6
Bedrooms on Main Level
2

Rooms and Basement

Total Rooms
3

Area and Spaces

Living Area
4,549

Appliances

Appliances
Cooktop, Dryer, Dishwasher, Electric Cooktop, Ice Maker, Microwave, Oven, Refrigerator, Washer

Interior Features

Interior Features
Built In Features, Breakfast Area, Bathtub, Dining Area, Separate Formal Dining Room, High Ceilings, Kitchen Island, Main Level Primary, Soaking Tub, Bar, Walk In Closets
Flooring
Carpet, Tile, Wood
Laundry Features
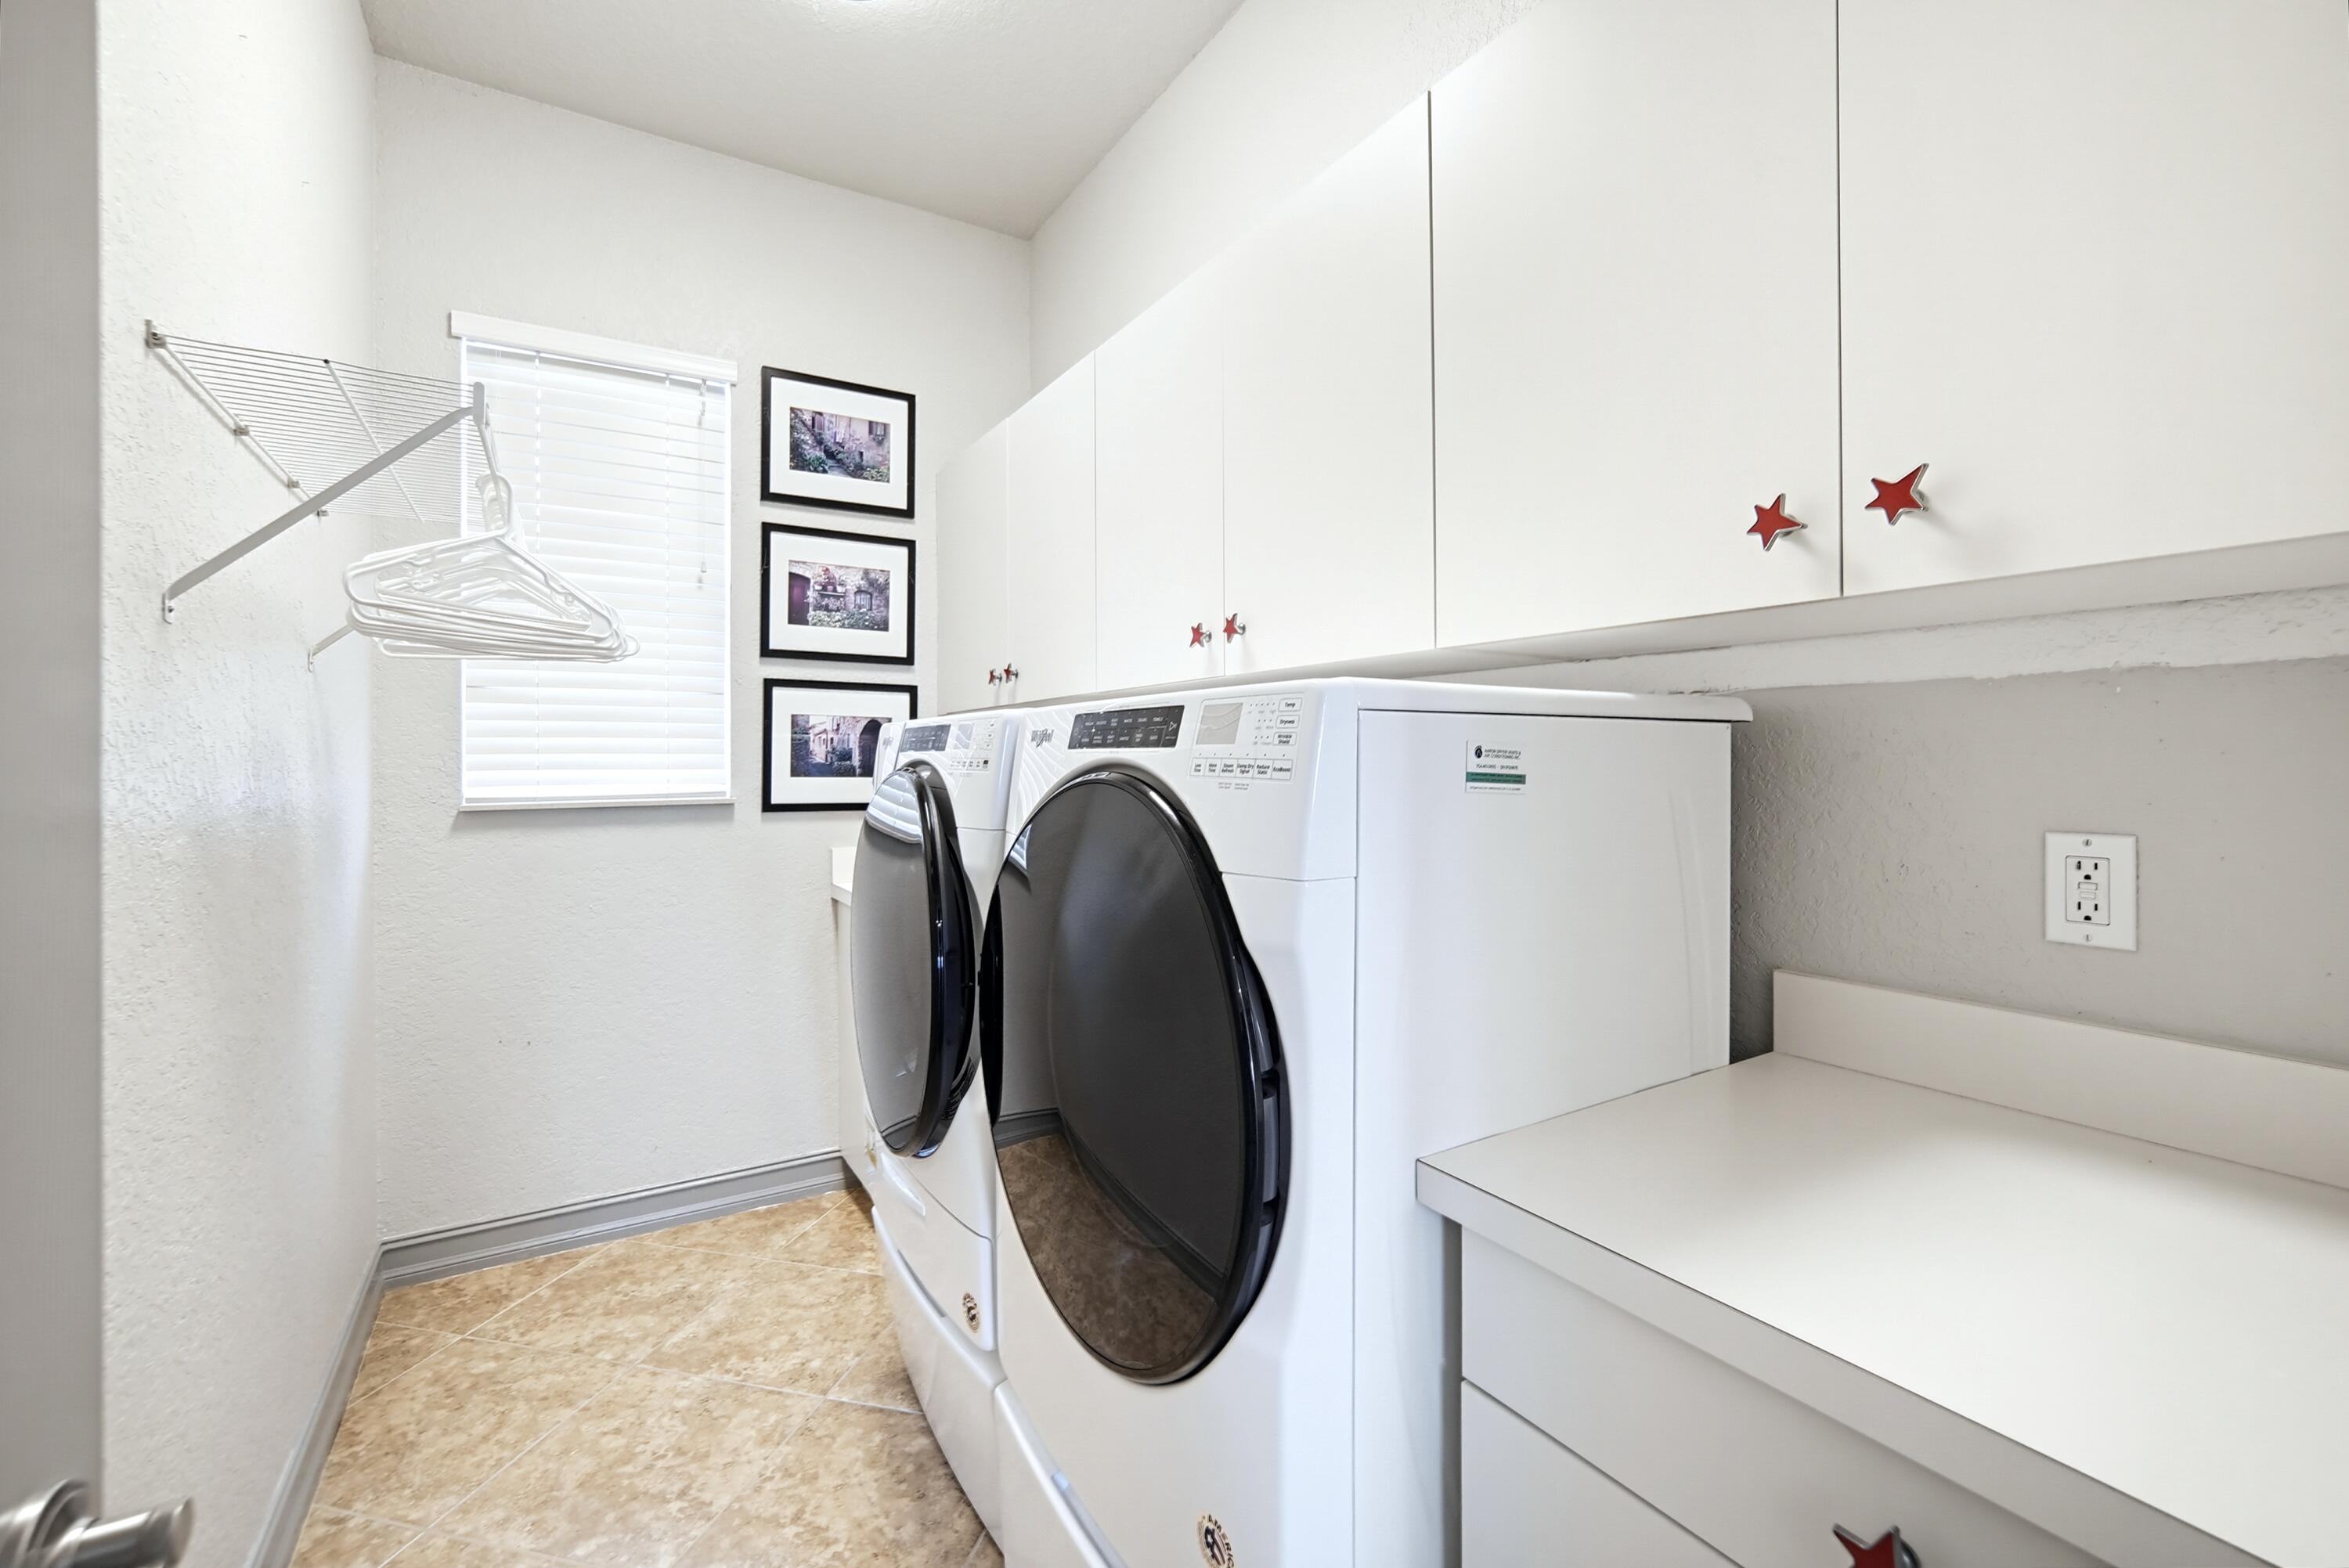
Inside, Laundry Room
Accessibility Features
None
Window Features
Blinds, Plantation Shutters
Security Features
Gated Community, Smoke Detectors

Heating and Cooling

Heating Features
Central

Building Details
Construction

Builders Model
Woodbriar
Builder
WCI Communities, Inc
Year Built
2003

Materials
Construction Materials
CBSConcrete Block Structure, Block, Stucco
Roof
Tile

Terms

Terms

Special Conditions
Standard
Special Terms
Cash, Conventional, Va Loan
Cumulative Days on Market
17

Taxes

Tax

Tax (Annual)
$15,022.58
Tax Assessed Value
$812,540

HOA

Has HOA
Yes
Association Fee
$353 /mo
Association Ammenities
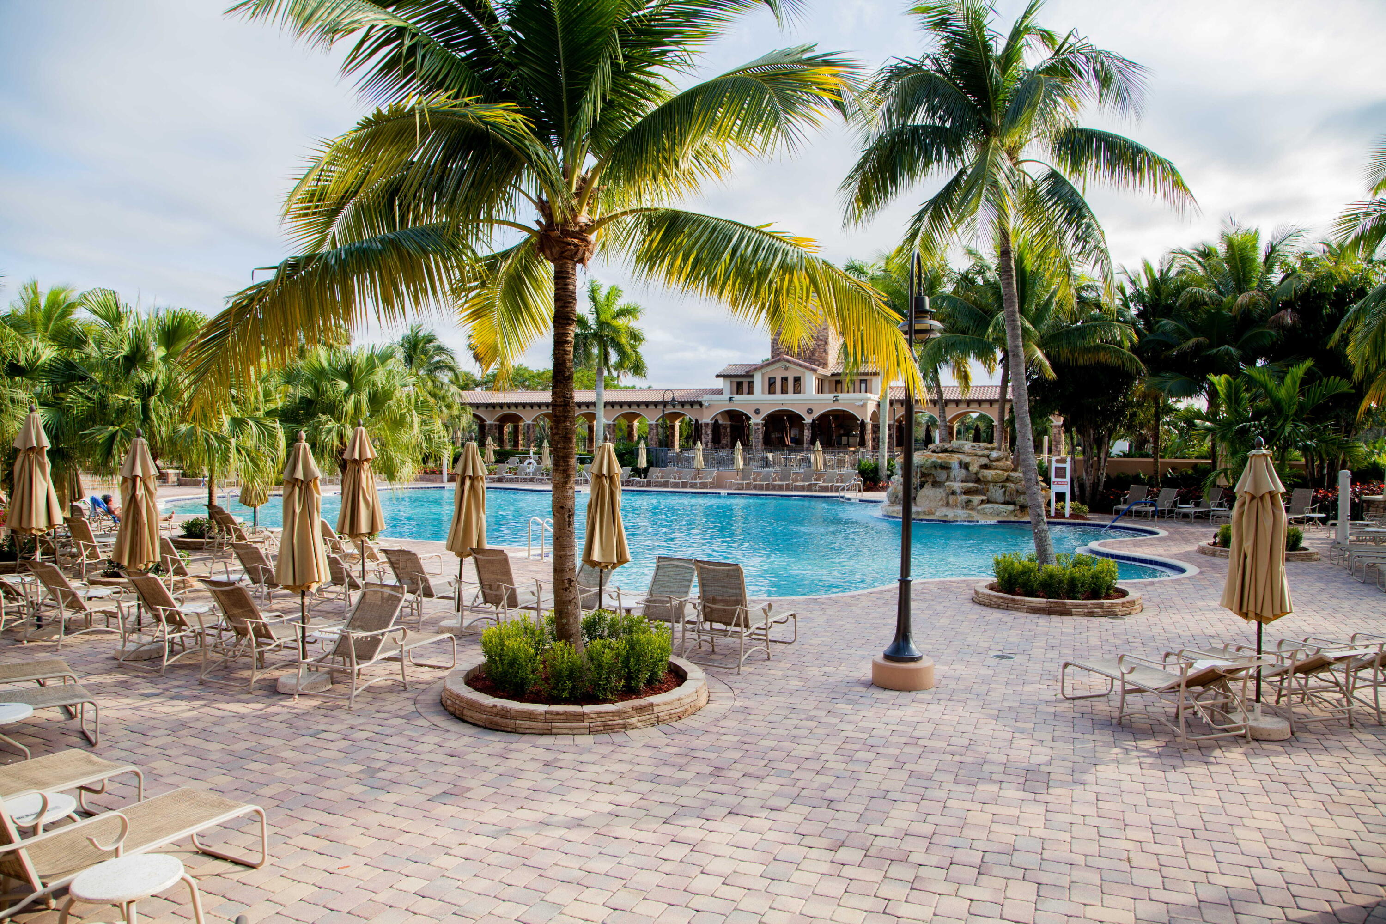
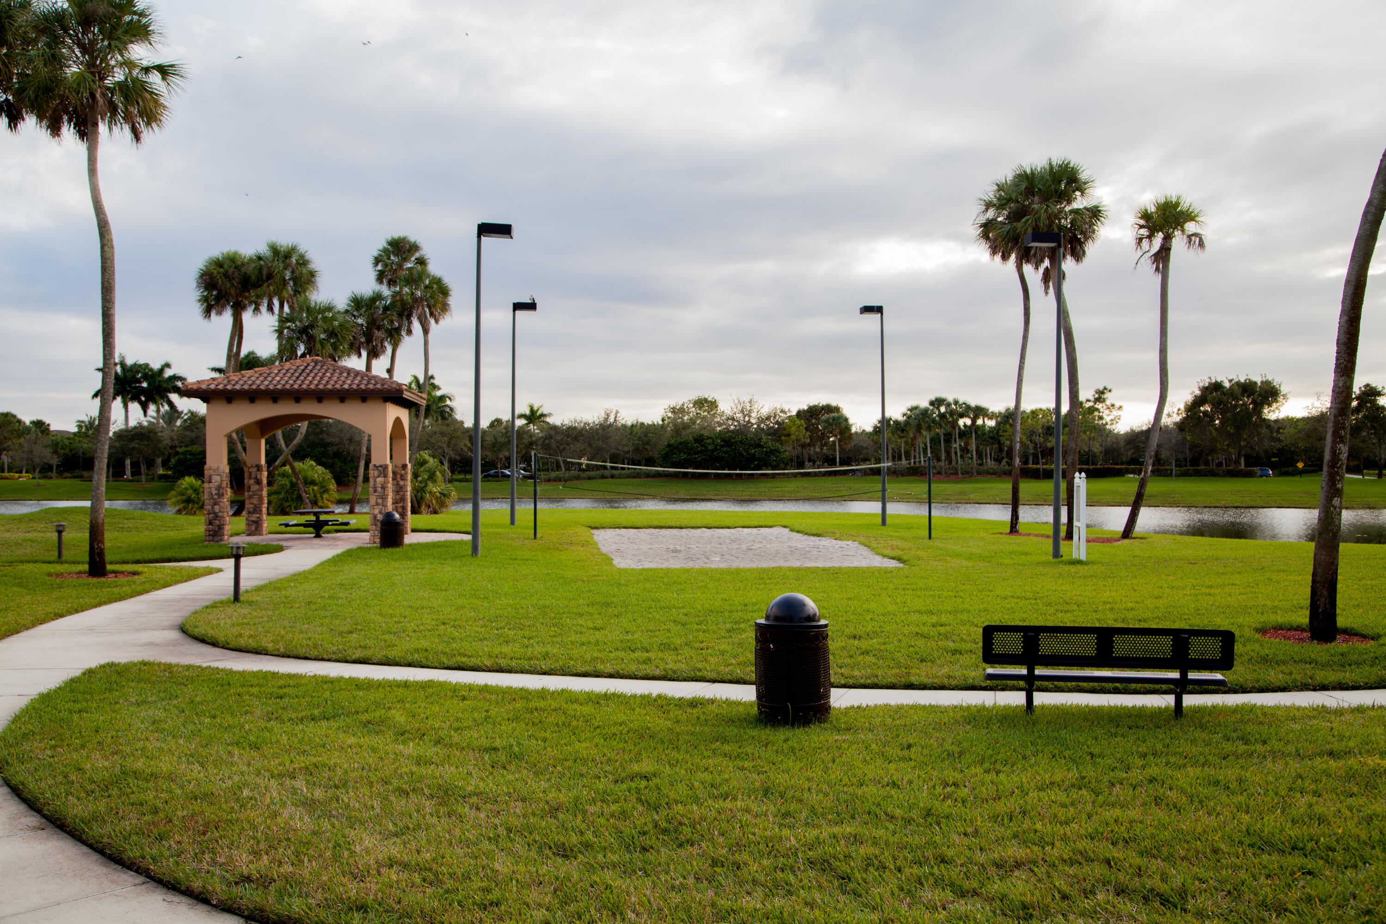
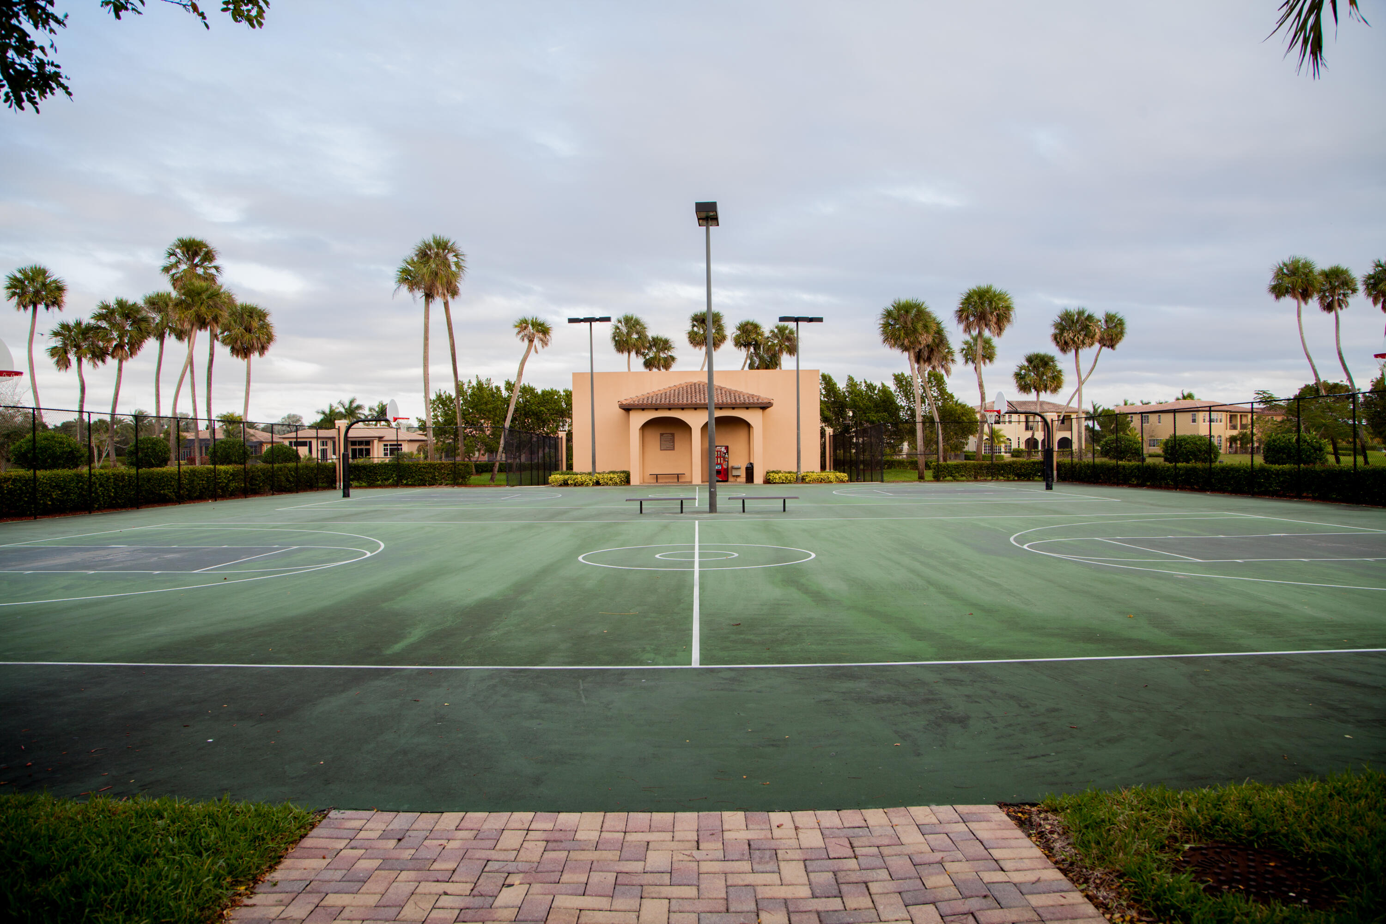
Basketball Court, Business Center, Clubhouse, Maintenance, Picnic Area, Pickleball, Pool, Spa Hot Tub, Tennis Courts
Association Fee Includes
Common Areas, Recreation Facilities, Security

Heating, Cooling & Utilities

Cooling Features
Ceiling Fans

Utilities

Utilities
Cable Available, Electricity Available, Water Available
Sewer
Public Sewer
Water Source
Public
Irrigation Source
Well

Lot

Acres
0.30
Lot Size
12,986
Lot Features
Quarter To Half Acre Lot, Sprinkler System

Exterior Features

Fencing
Back Yard, Fenced

Parking

Total Parking Spaces
8
Garage Capacity
3
Covered Spaces
3
Parking Features
Attached, Driveway, Garage, Garage Door Opener

Pool Features

Has Private Pool
Yes
Pool Features
Fenced, In Ground, Private, Heated

Phone:
Connect with:
Get a Link to this Property: Copy To Clipboard
QR Code link to this property

Payment Calculator

per month. fixed. % interest.
$
%
$
%
Principal & Interest
+ Home Insurance
+ Property Tax
+ HOA Fees
per month
Total interest paid over s will be:
All estimates and provided for informational purposes only. Actual amounts may vary. The output of the tool is not a loan offer or solicitation, nor is it financial or legal advice. Information, rates, programs and loan scenarios shown are for example only as of 16-Nov-2026 and are subject to change without notice. Interest rates provided by the St. Louis Federal Reserve Economic Data (FRED). All products are subject to credit and property approval. Not all products are available in all states or for all loan amounts. Other restrictions and limitations apply. Contact your preferred lender for the pricing associated with your specific transaction. Calculations are generated by Open Source mortgage calculation software tools using common mathematical formulas. All calculations should be independently verified.
Get Walk Score Content

Property History

Today
Property information last updated
19 days ago
Status Active. This is the date the listing was placed on market.
Cumulative Days on Market: 17 days (includes prior listings) · Currently listed since October 28, 2026. Data provided by the MLS.

Similar Properties