

Start of property details
Property Description
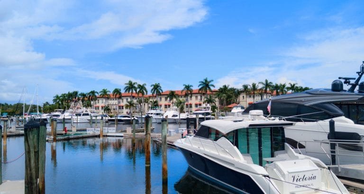
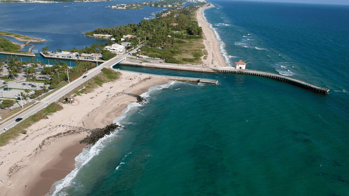
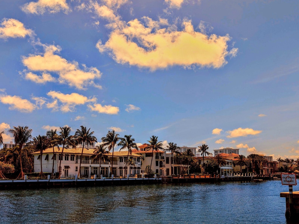
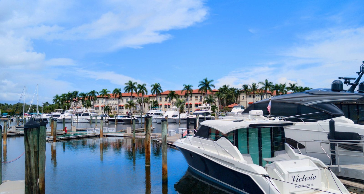
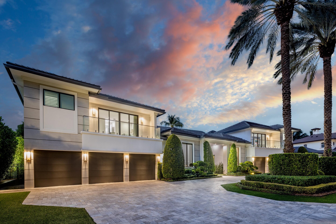
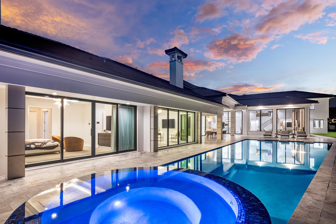
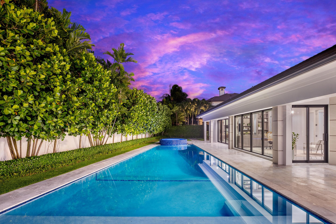
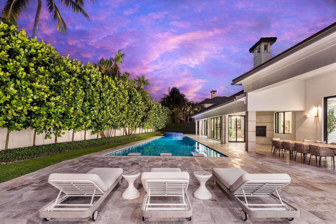
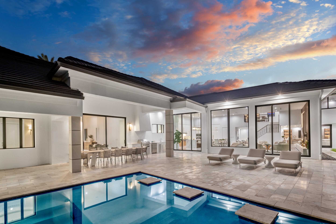
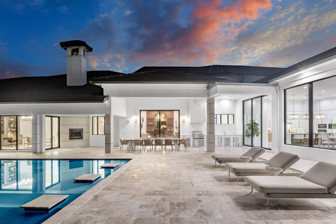
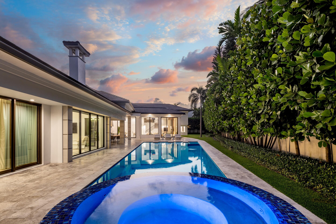
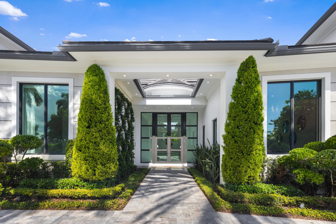
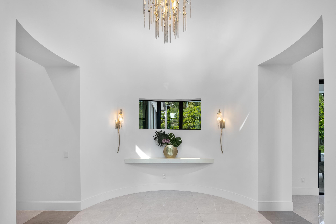
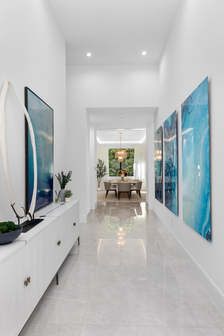
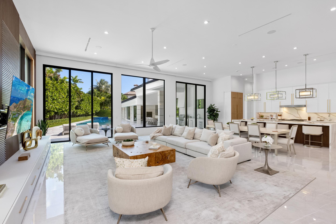
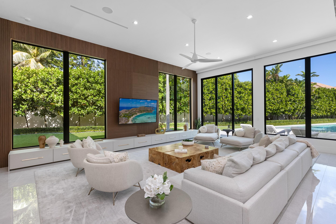
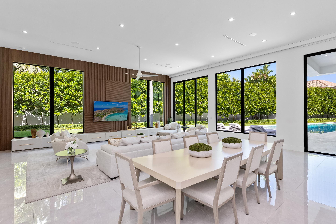
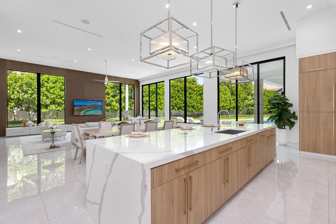
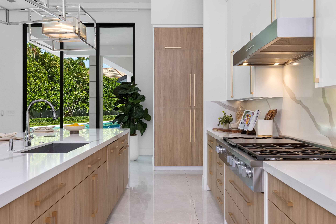
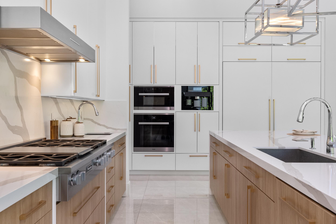
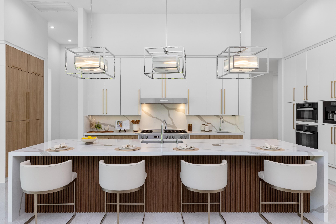
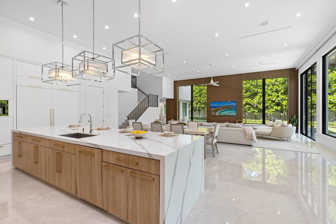
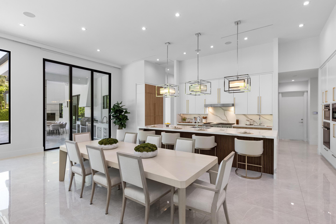
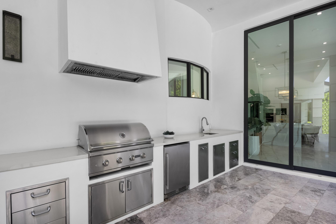
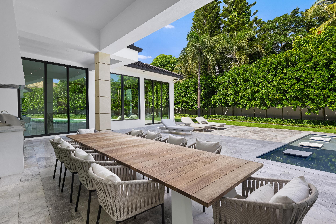
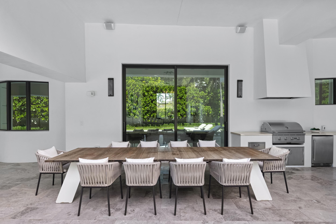
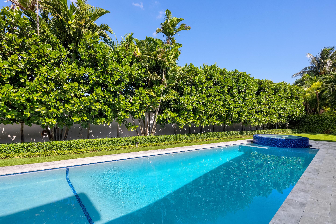
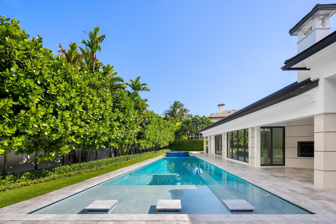
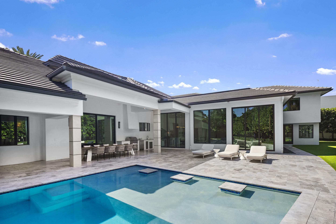
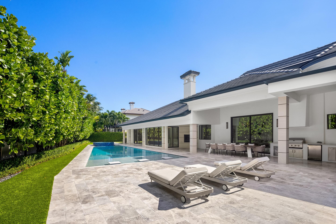
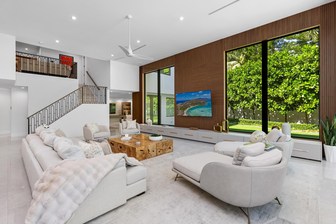
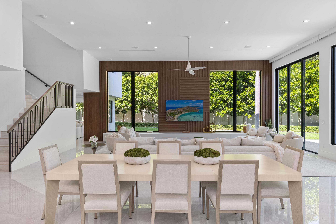
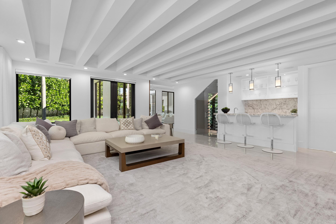
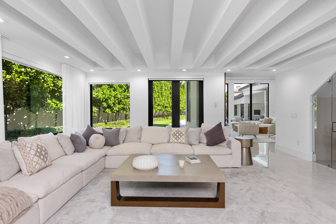
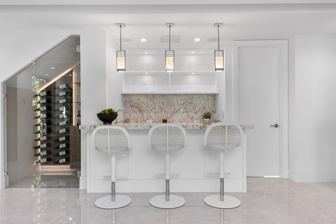
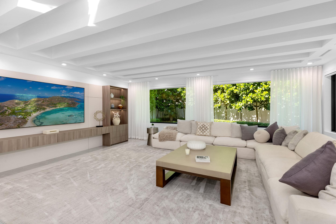
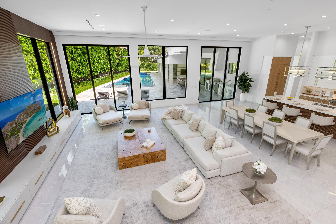
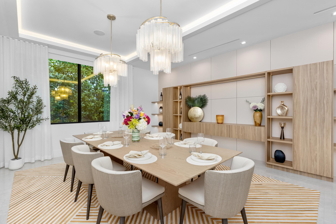
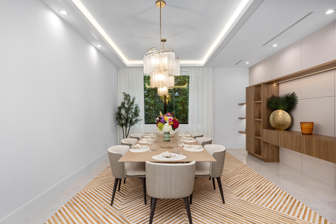
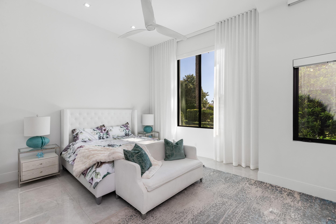
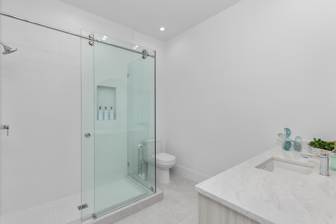
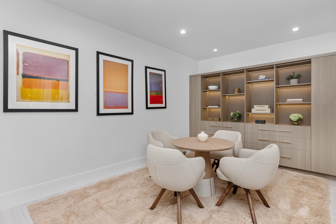
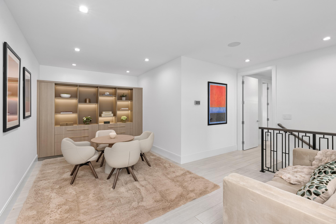
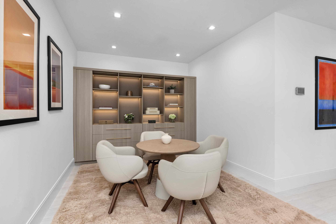
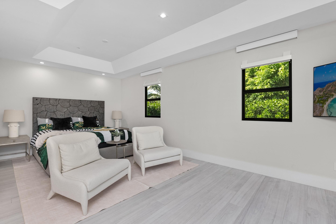
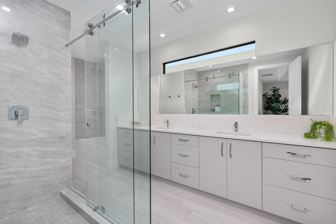
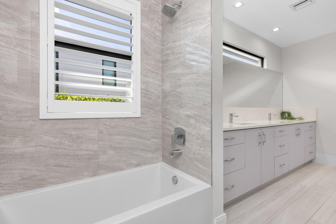
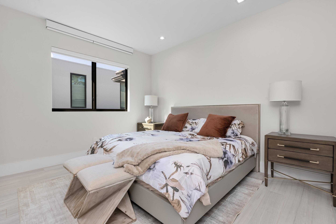
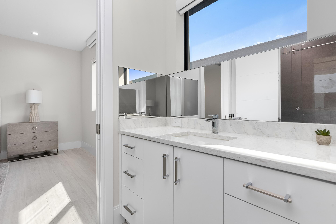
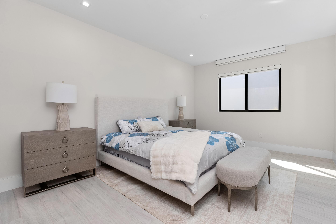
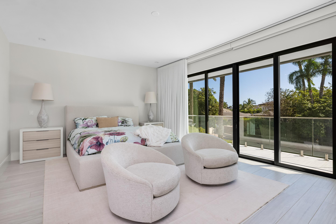
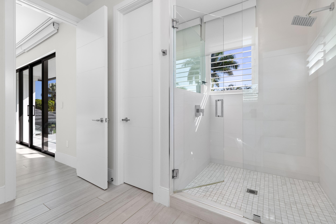
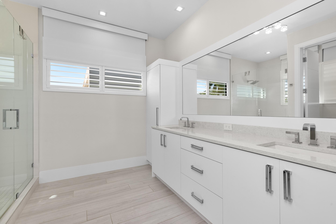
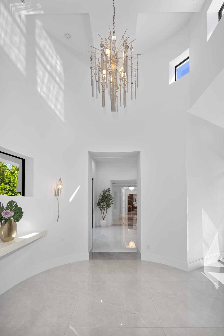
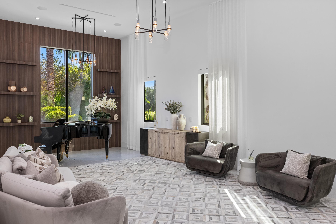
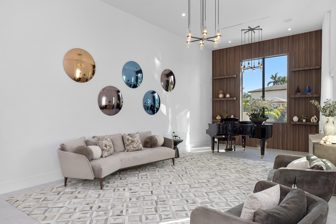
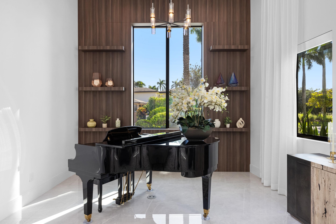
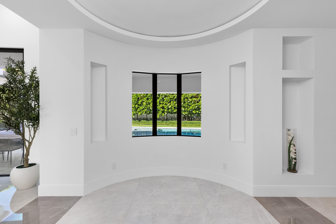
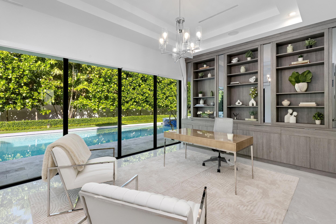
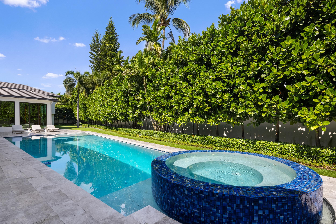
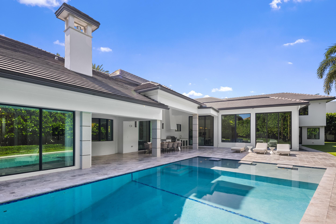
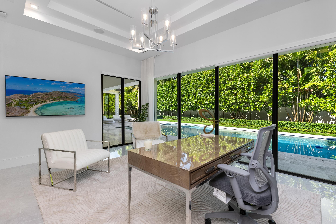
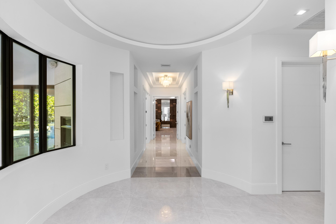
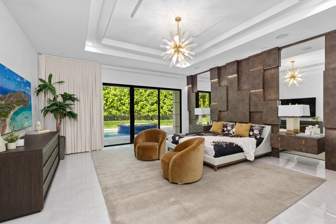
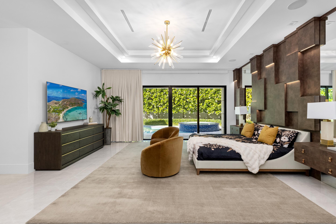
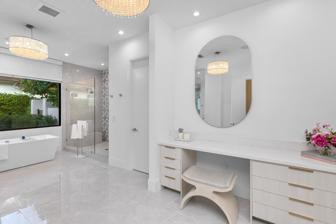
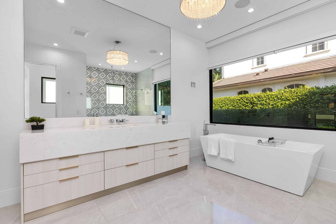
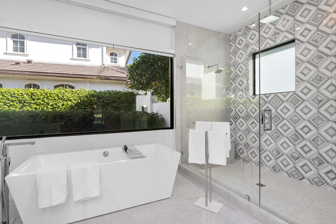
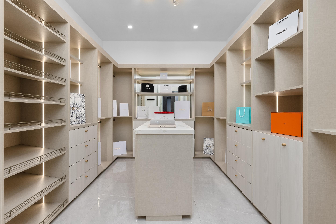
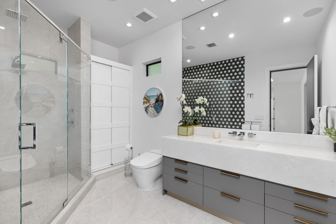
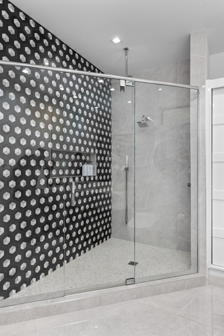
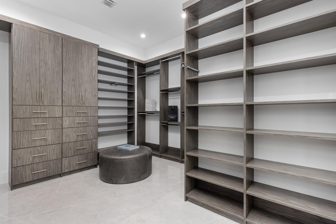
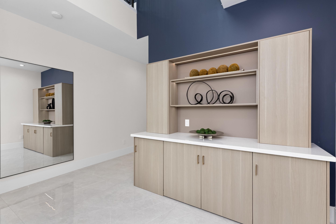
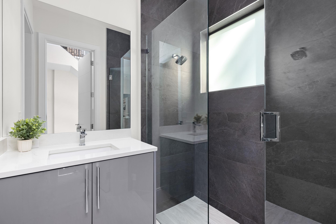
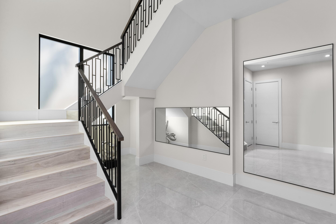
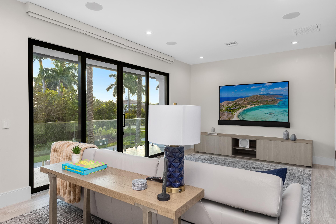
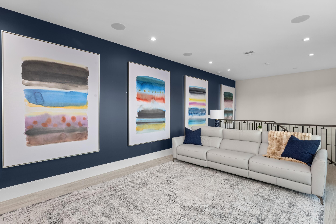
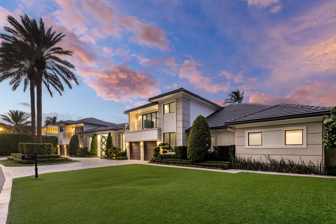
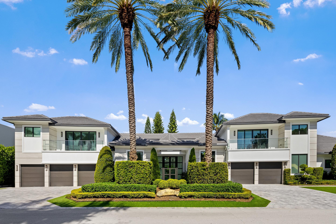
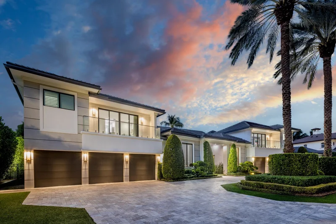
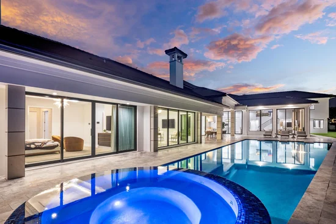
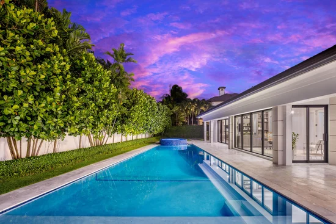
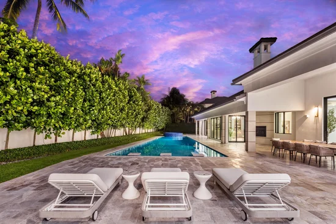
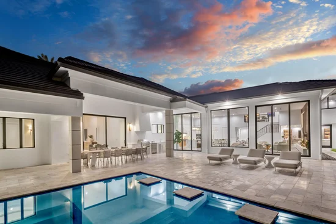
Set within the prestigious gates of Royal Palm Yacht and Country Club, 231 Thatch Palm Drive is an extraordinary seven-bedroom, nine-full-bathroom and one-half-bath estate encompassing 9, 993 square feet under air and 11, 807 total square feet. Gracefully occupying two full lots and a portion of a third, totaling 21, 536 square feet, this remarkable 0.49-acre property offers an exceptional sense of scale, privacy, and presence. Originally constructed in 1971 and extensively reimagined through a comprehensive renovation and additions completed in 2021, the residence reflects the architectural vision of renowned with award-winning Ames International Architecture (furnishings negotiable). An exceptional level of craftsmanship, meticulous attention to detail, and thoughtfully selected finishes are evident throughout, creating a residence where timeless elegance meets the comforts of sophisticated modern living. A sweeping circular driveway, framed by lush tropical landscaping, sets a quietly enchanting tone from the moment of arrival. Just beyond the entrance, an elegant formal sitting and piano room offers a warm and inviting setting for unhurried conversation, musical enjoyment, and quiet moments. Throughout the residence, impressive ceiling heights and expansive proportions enhance the sense of openness and architectural presence. At the heart of the home, the magnificent great room brings together the chef's kitchen and adjoining family room in one expansive, welcoming environment. The kitchen features custom lacquer-finished cabinetry, exquisite quartzite countertops, a striking 12-foot island, and a complete suite of Miele appliances. The adjoining family room offers a comfortable and beautifully appointed setting to unwind, with custom floating cabinetry and a seamless connection to the surrounding living spaces. The great room flows effortlessly into the sophisticated club room, complete with a full bar and beautifully appointed wine display, as well as the formal dining room, creating a setting equally suited to intimate dinners, meaningful celebrations, and grand-scale entertaining. A beautifully appointed private office overlooks the resort-style grounds, with views extending along the length of the approximately 75-foot swimming pool. A separate library also enjoys tranquil views of the pool and spa, providing an inviting retreat for reading, reflection, or simply enjoying the surroundings. Thoughtfully designed with privacy as a priority, the owners' suite occupies its own secluded wing, entirely separate from the guest accommodations. A retreat from the rhythms of daily life, this peaceful sanctuary features dual walk-in closets and separate dual bathrooms. The first floor also offers an en-suite guest bedroom, a gym, and dedicated housekeeper's quarters with an en-suite bath. Upstairs, the distinguished VIP suite features a private sitting area, walk-in closet, beautifully appointed bathroom with dual vanities, separate tub and shower, and private balcony. Additional en-suite bedrooms provide gracious accommodations, while a private upstairs media room and versatile loft, complete with a separate balcony, offer inviting spaces for entertainment and relaxation. An elevator conveniently connects both levels. Outside, the grounds unfold as a secluded tropical oasis. Surrounded by lush, elevated landscaping, the backyard offers an extraordinary sense of privacy, with an expansive approximately 75-foot heated saltwater swimming pool and infinity-edge spa serving as its centerpiece. A fully appointed summer kitchen with built-in barbecue and an inviting fireplace complete this exceptional outdoor setting, where sunlit afternoons give way to lingering evenings beneath the South Florida sky. An oversized circular driveway and five-bay garage provide an impressive arrival and exceptional vehicle accommodations, complemented by two electric vehicle charging systems. Additional appointments include hurricane-impact windows and doors, imported large-format Italian porcelain flooring throughout the living areas, a Crestron whole-home smart technology and audiovisual system, full-home generator, comprehensive Culligan water filtration system, and a roof installed in 2021. Long celebrated as one of the nation's most distinguished residential communities, Royal Palm Yacht and Country Club enjoys an exceptional reputation for its beautiful surroundings, premier amenities, and coveted Boca Raton location. At its heart is a private club featuring a Jack Nicklaus Signature golf course, while its full-service marina offers accommodations for even the largest of yachts. Additional amenities include a beach club, spa and fitness center, tennis, and croquet, complemented by 24-hour security patrol. The community's extraordinary location places it just moments from the beach and in exceptionally close proximity to The Boca Raton, one of Florida's most celebrated private resort and club destinations. With Boca Raton's finest dining, shopping, and cultural destinations nearby, and Fort Lauderdale-Hollywood International Airport and Palm Beach International Airport each approximately 30 minutes away, Royal Palm offers a lifestyle of effortless convenience, quiet privilege, and enduring distinction. An exceptional estate in an extraordinary setting, 231 Thatch Palm Drive brings together architectural distinction, remarkable privacy, and the rare pleasure of a home designed to be enjoyed for generations in one of Boca Raton's most coveted addresses.
Property Highlights
Location
Location
Property Details
Building
Community
Local Schools
Interior Features
Bedrooms and Bathrooms
Rooms and Basement
Area and Spaces
Appliances
Interior Features
Heating and Cooling
Building Details
Construction
Materials
Terms
Terms
Taxes
Tax
HOA
Heating, Cooling & Utilities
Utilities
Lot
Exterior Features
Parking
Pool Features
Payment Calculator
Property History
Similar Properties
