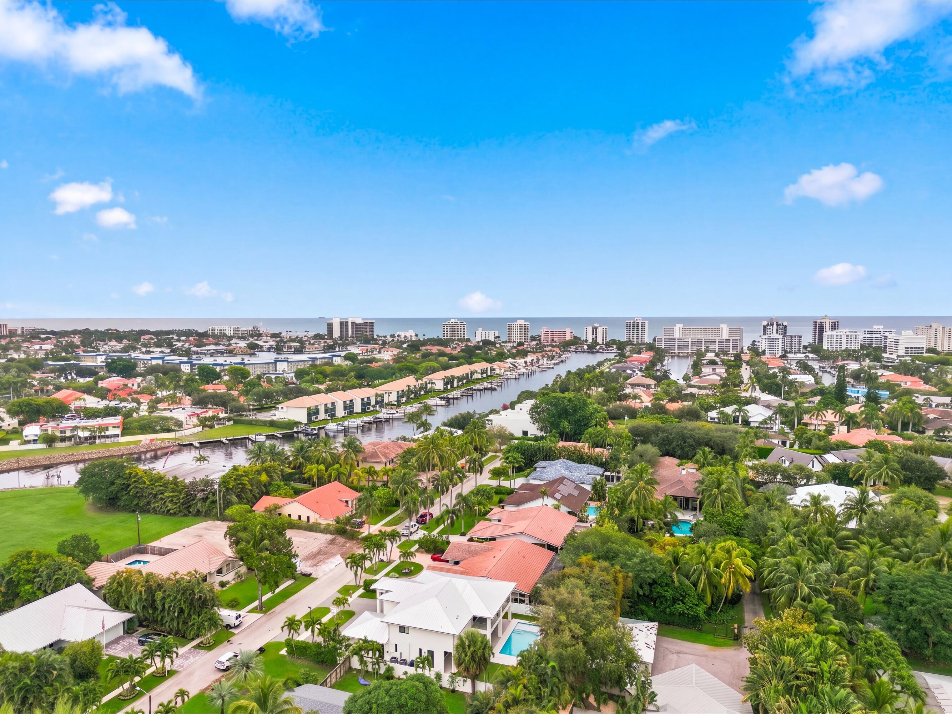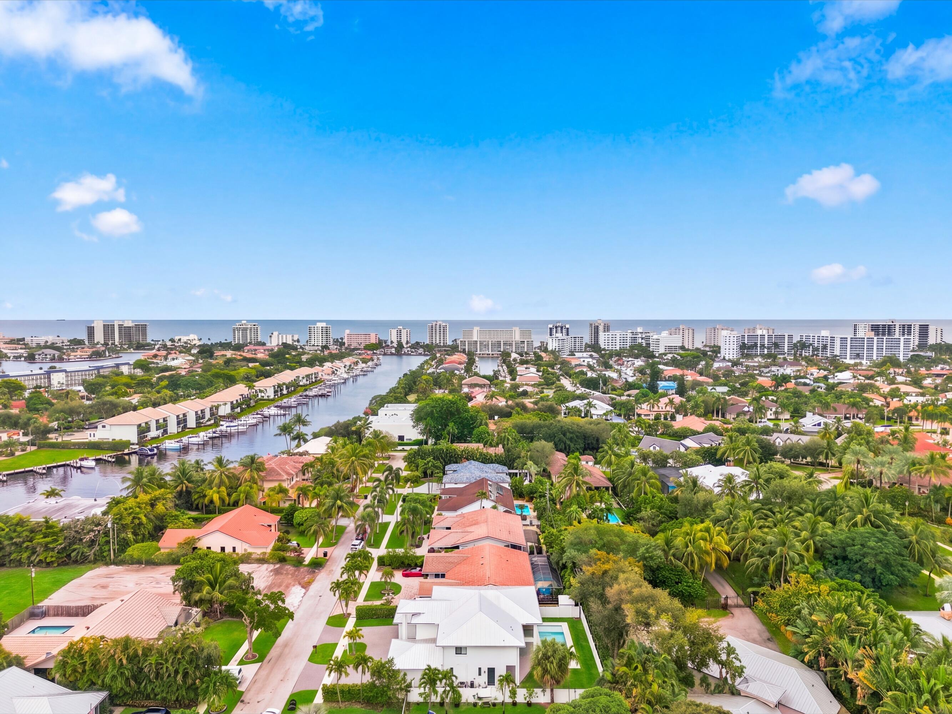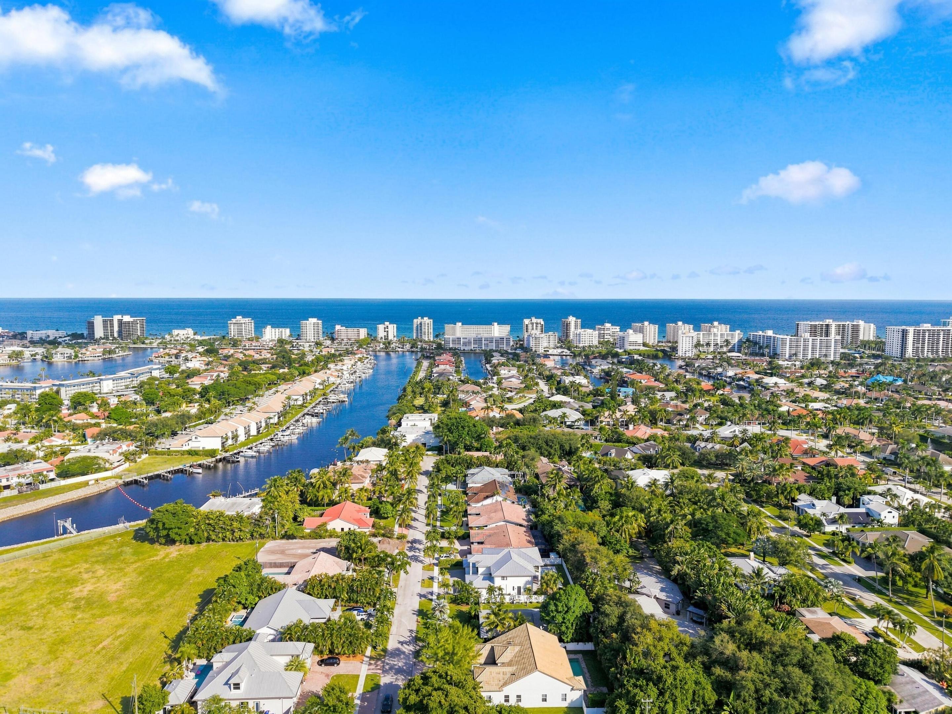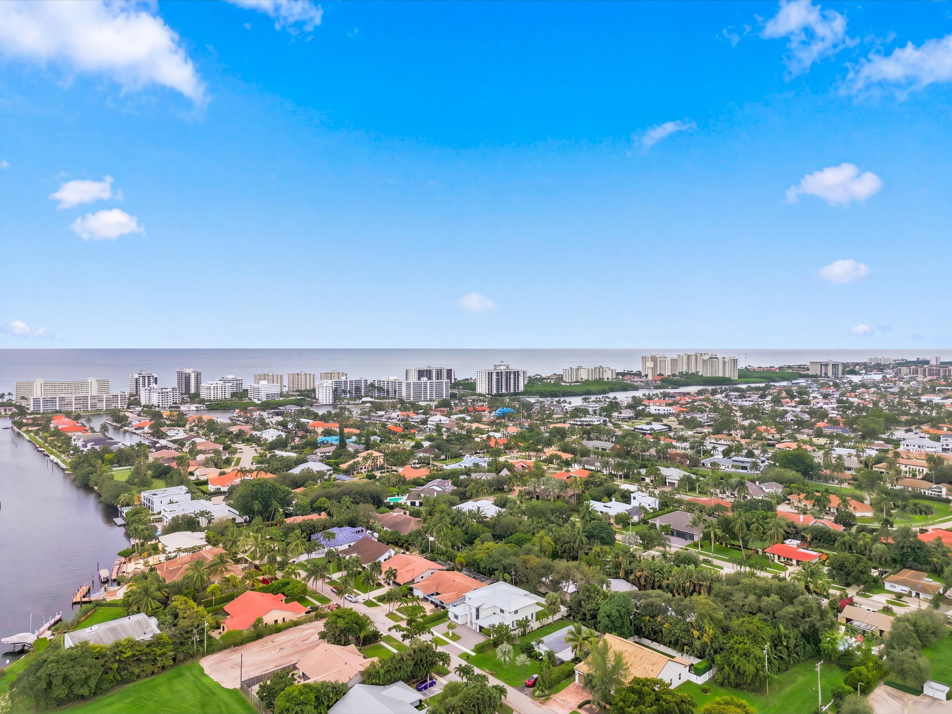

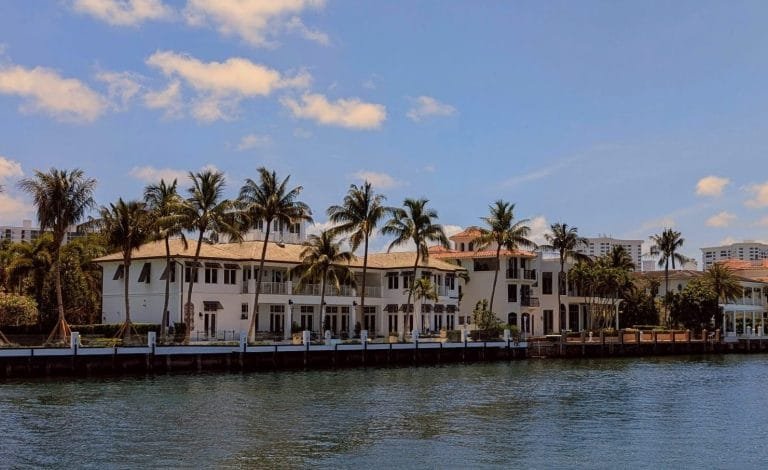




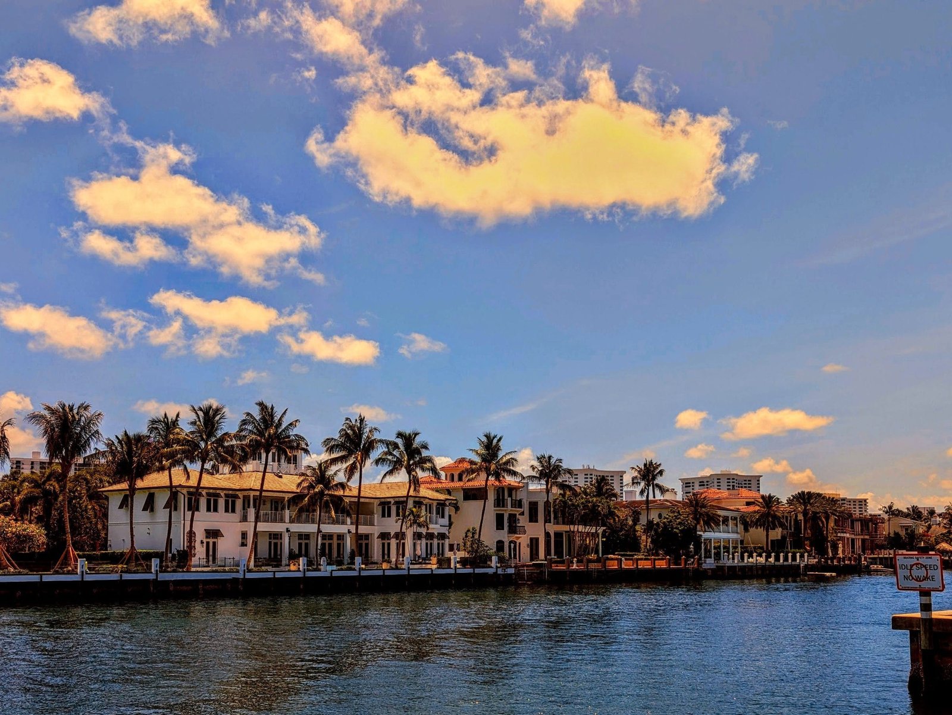


Boynton Beach Inlet
Boynton Beach

Discover your perfect South Florida lifestyle in Boynton Beach, featuring diverse properties from waterfront estates to family-friendly communities.

Learn More
Delray Beach
Delray Beach

Explore a diverse mix of properties in Delray Beach, from luxury condos and historic homes to vibrant downtown living and family-friendly communities.

Learn More
Boca Raton
Boca Raton

Delve into the elegance of Boca Raton, a world-class destination renowned for its luxurious waterfront homes, exclusive country clubs, and pristine beaches.

Learn More
Palm Beach Gardens
Palm Beach Gardens

Beyond its legendary golf reputation, Palm Beach Gardens offers beautifully manicured neighborhoods, premier retail destinations, and an active, outdoor lifestyle.

Learn More
Parkland
Parkland

Experience the tranquility of Parkland, an affluent enclave known for its sprawling green spaces, beautiful equestrian trails, and sophisticated residential communities.

Learn More

Nick Zakrzeski | LoKation Real Estate

Start of property details
Share this property:
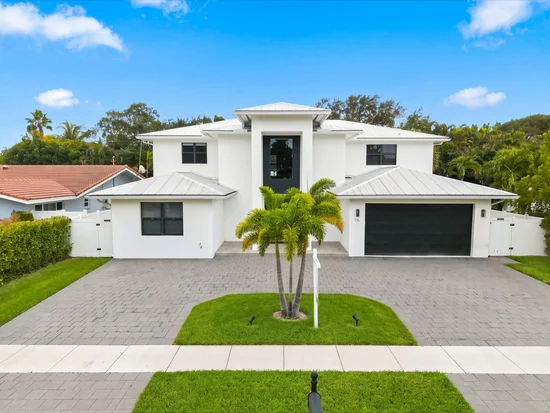
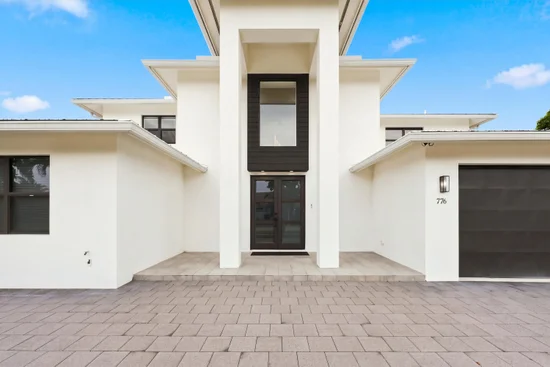
776 Bailey Street
Boca Raton, FL 33487
2 days ago NEW · Active
$2,750,000
$479 / Sqft
5
Beds
4
Baths
2
Garage
5,741
Sqft
0.20
Acres
MLS# B26100215
Cumulative Days on Market: 2 · Includes prior listings · Currently listed since 11/14/26 · Data provided by the MLS.

Property Description

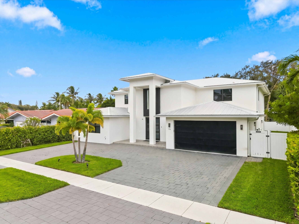
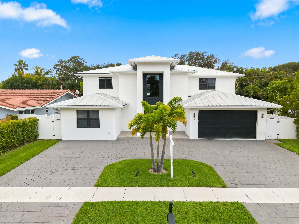
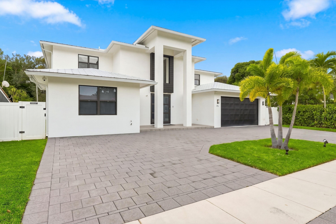
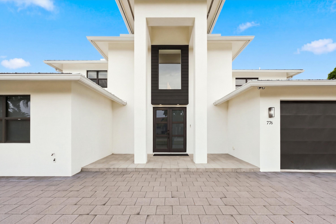
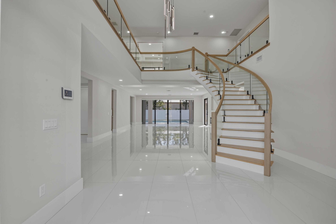
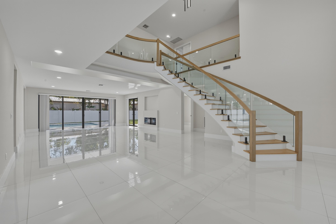
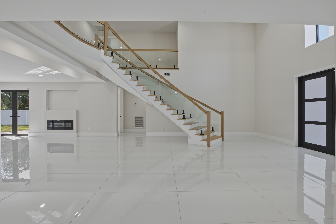
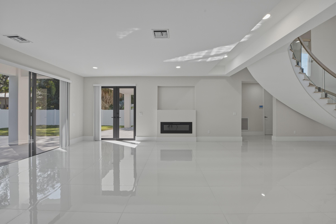
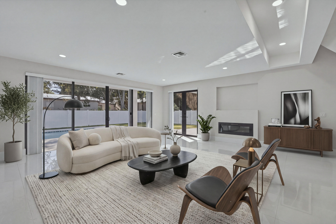
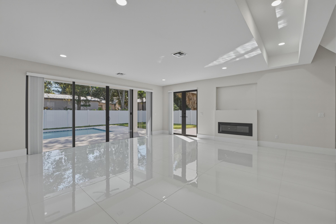
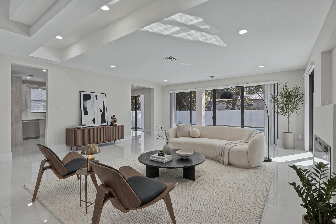
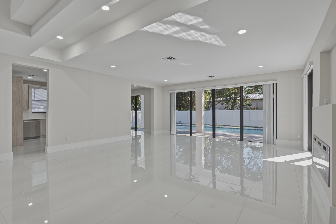
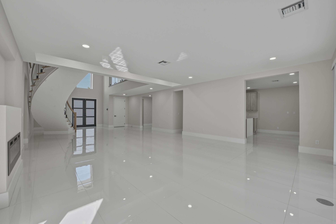
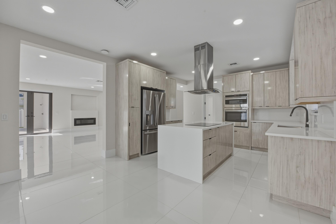
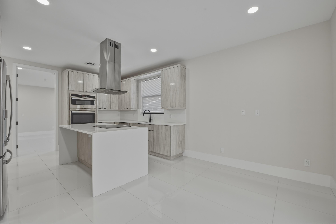
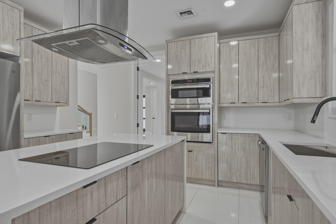
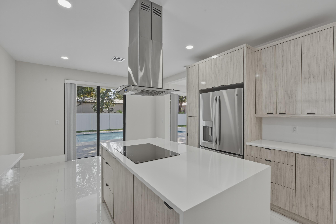
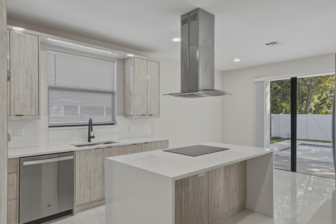
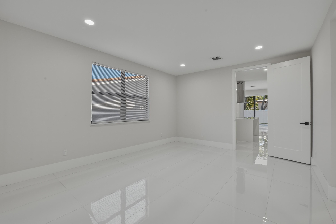
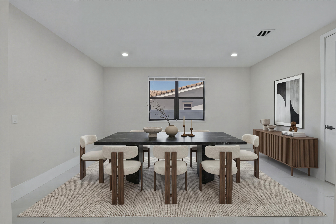
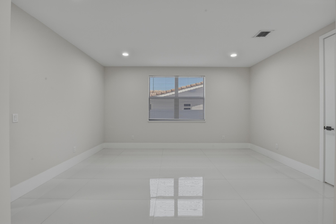
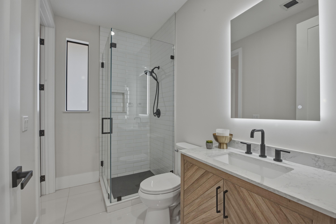
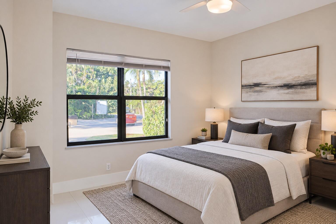
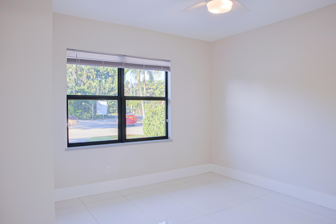
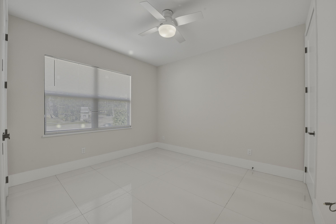
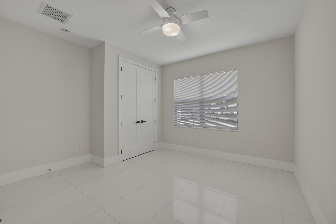
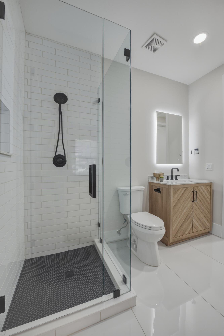
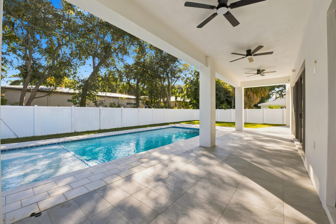
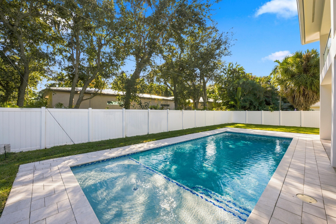
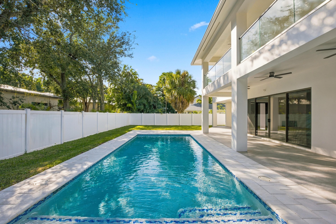
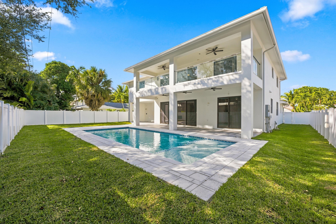
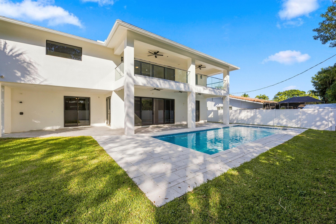
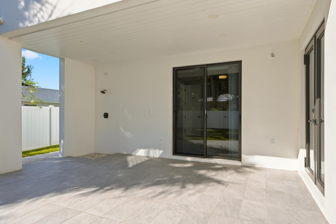
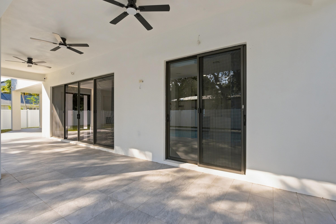
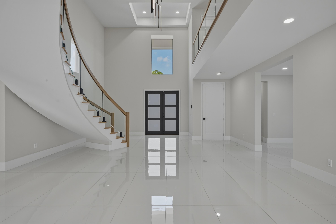
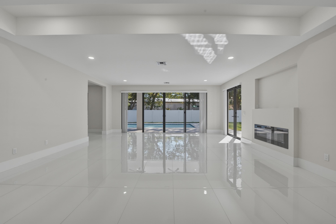
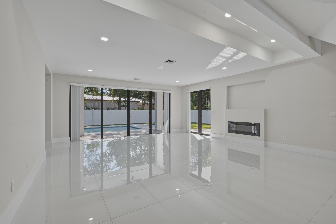
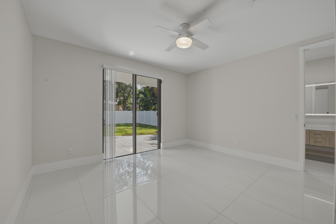
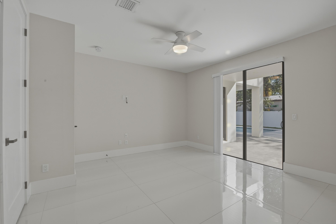
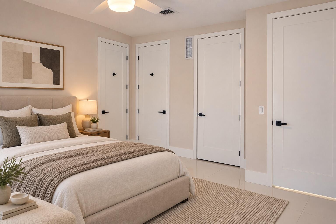
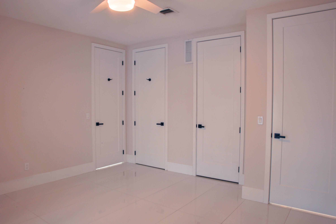
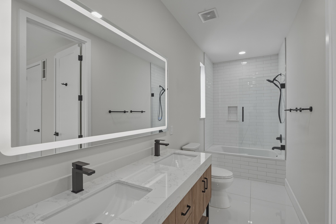
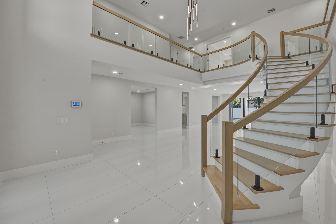
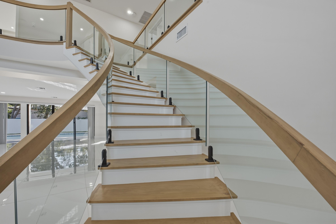
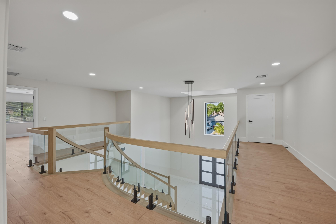
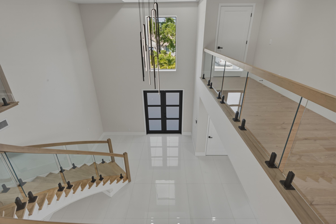
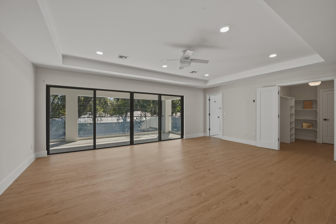
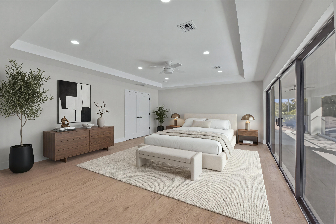
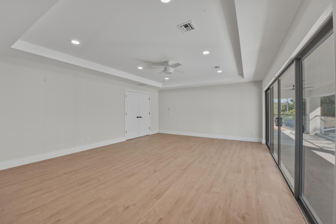
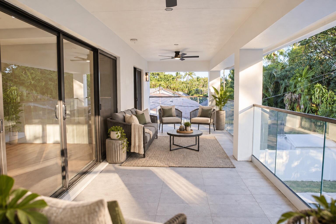
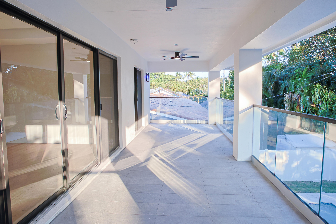
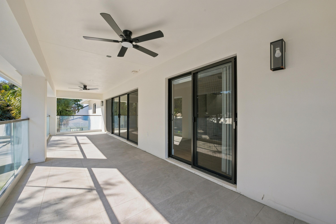
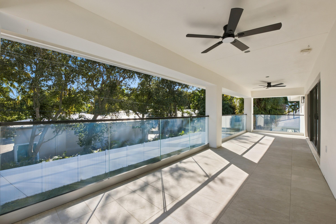
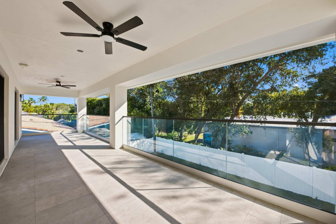
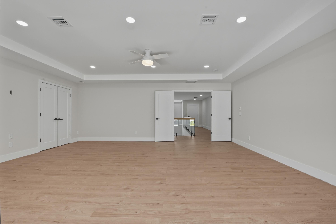
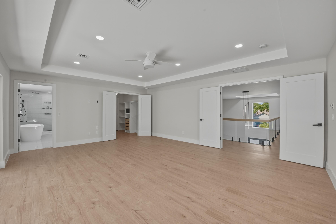
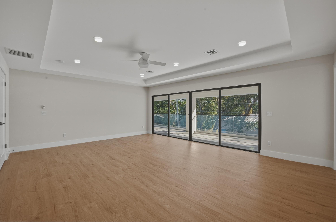
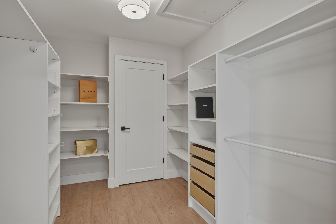
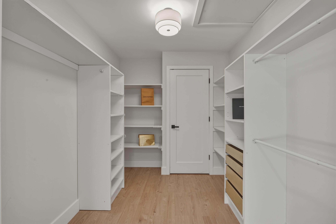
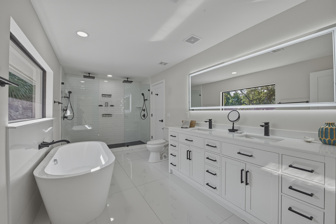
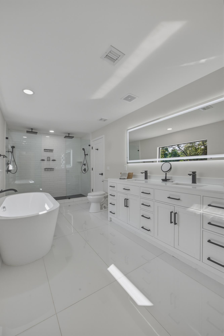
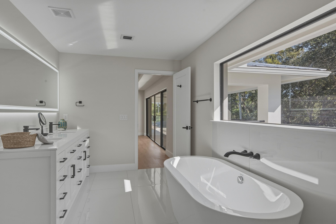
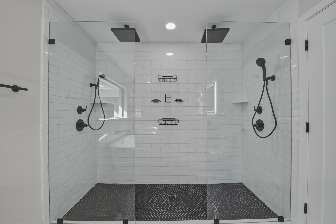
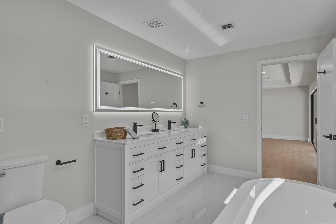
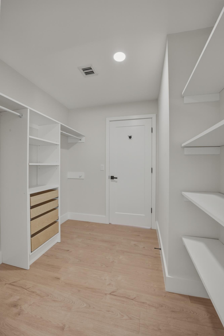
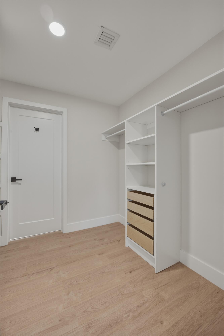
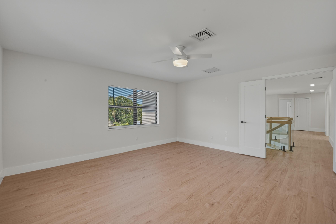
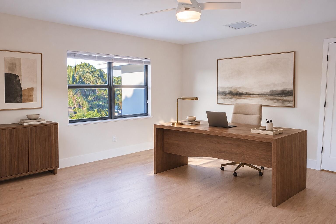
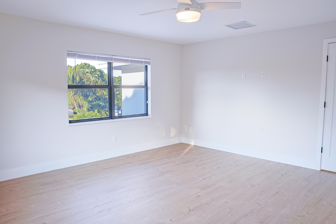
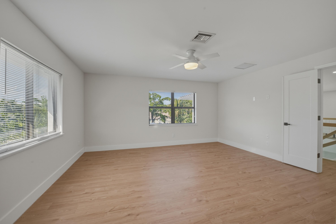
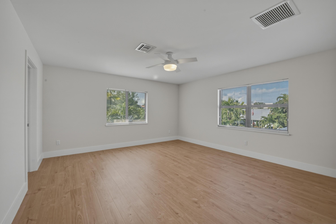
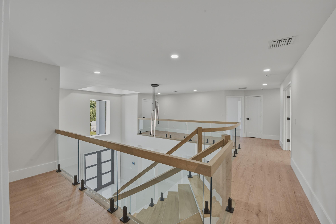
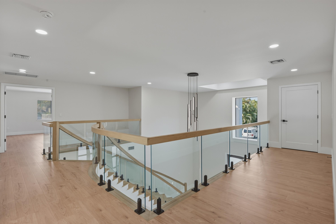
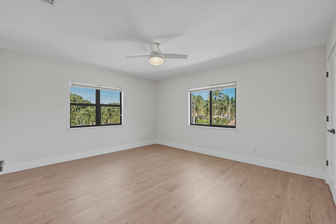
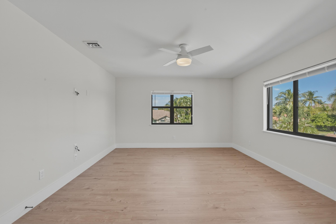
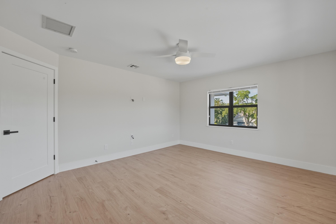
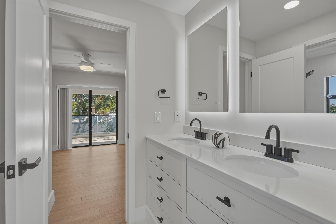
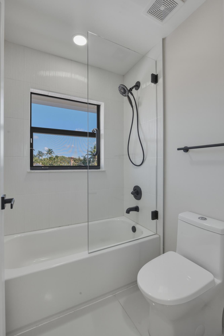
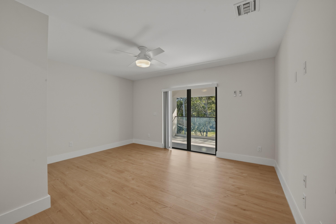
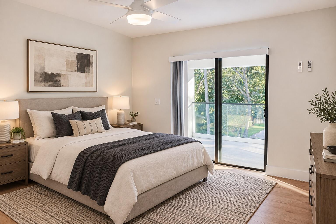
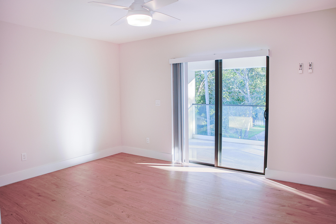
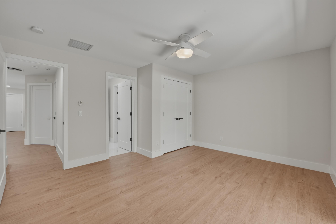
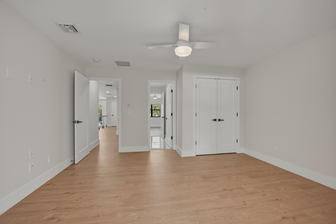
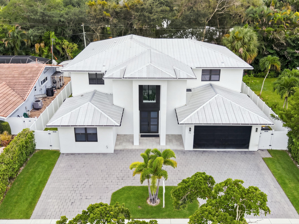
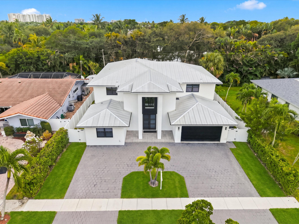
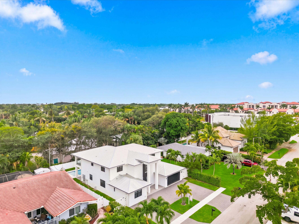
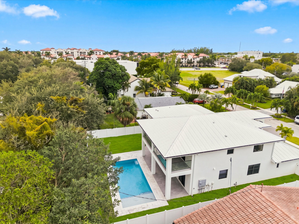
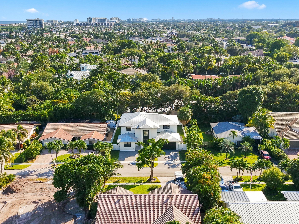
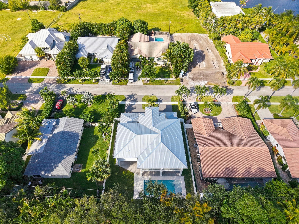
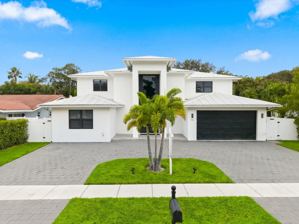
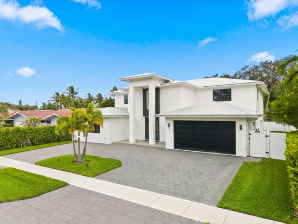
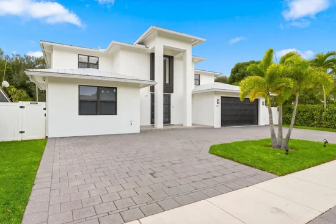
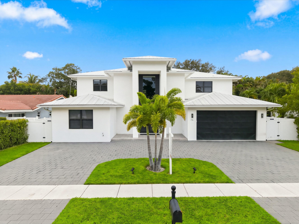
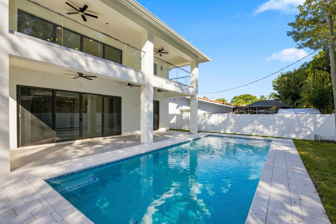
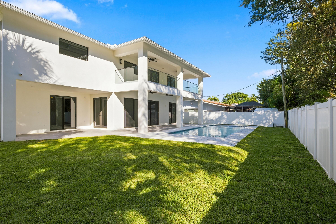
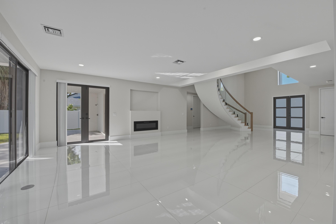
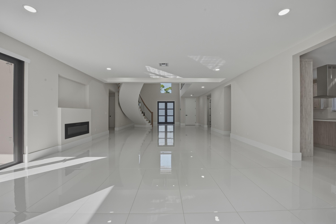
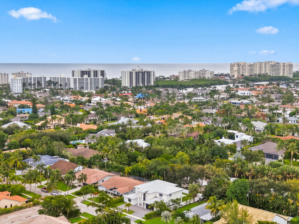
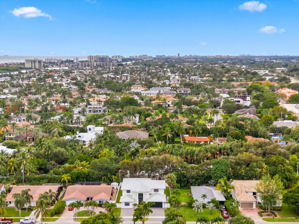
Experience exceptional South Florida living in this brand-new, modern 4, 000+ sq. ft. residence in the heart of East Boca Raton. Ideally located just minutes from the beach, Atlantic Avenue, Mizner Park, and downtown Boca Raton, this exceptional property offers a seamless blend of contemporary design, generous living spaces, and refined finishes. Designed for both everyday comfort and effortless entertaining, the open-concept floor plan showcases large-format white porcelain tile, a dramatic cypress wood staircase with sleek glass railings, and a durable metal roof. The chef's kitchen features top-of-the-line stainless steel appliances, while expansive living areas flow seamlessly to the outdoor entertaining space, complete with a heated pool and covered patio. The first floor offers two guest bedrooms and an oversized in-law suite with a private en-suite bath. Upstairs, the impressive 350 sq. ft. primary suite serves as a private retreat, featuring his-and-hers walk-in closets and a spa-inspired bathroom with dual vanities, a freestanding soaking tub, and a walk-in shower. A private 325 sq. ft. balcony overlooks the lush backyard and pool, creating the perfect setting for morning coffee or evening relaxation. A circular driveway enhances the property's curb appeal while providing ample guest parking. With no HOA and convenient access to both Boca Raton and Delray Beach, this rare offering is waiting for you to make it home. A remarkable opportunity to enjoy the best of South Florida living.

Property Highlights

Property Type
Residential
Property Sub Type
Single Family Residence
Architectural Style
Contemporary, Colonial
Bedrooms
5
Total Bathrooms
4
Living Area
4,049
Price / Sqft
$479
Acres
0.20
Year Built
2023
Condition
Resale
Development Name
OKEY ESTATES
Cumulative Days on Market
2

Location

Area
4180
City/Township
Boca Raton
Direction Faces
North
Development Name
OKEY ESTATES
View
Pool
Subdivision
OKEY EST
County
Palm Beach
Zoning
R1B(ci

Location

Complex Name
OKEY EST

Lake/Waterfront Information

Waterfront Features
None

Property Details
Price
$2,750,000
Condition
Resale
Property Type
Residential
Property Sub Type
Single Family Residence

Building

Structure Type
House
Levels
Two
Stories
2
Total Area
5,741

Community

Local Schools

Elementary School
J. C. Mitchell
Middle School
Boca Raton Community
High School
Boca Raton

Interior Features

Bedrooms and Bathrooms

Total Bathrooms
4
Bathrooms on Main Level
2
Full Bathrooms
4
Bedrooms
5
Bedrooms on Main Level
2

Rooms and Basement

Total Rooms
6

Area and Spaces

Living Area
4,049

Appliances

Appliances
Cooktop, Dryer, Dishwasher, Electric Cooktop, Electric Water Heater, Ice Maker, Microwave, Oven, Refrigerator, Tankless Water Heater, Vented Exhaust Fan, Water Heater, Washer

Interior Features

Interior Features
Bathtub, Closet Cabinetry, Cathedral Ceilings, Dining Area, Separate Formal Dining Room, Dual Sinks, Entrance Foyer, Eat In Kitchen, Garden Tub Roman Tub, High Ceilings, Kitchen Island, Sitting Area In Primary, Split Bedrooms, Storage, Soaking Tub, Separate Shower, Upper Level Primary, Vaulted Ceilings, Walk In Closets
Flooring
Ceramic Tile, Vinyl
Laundry Features
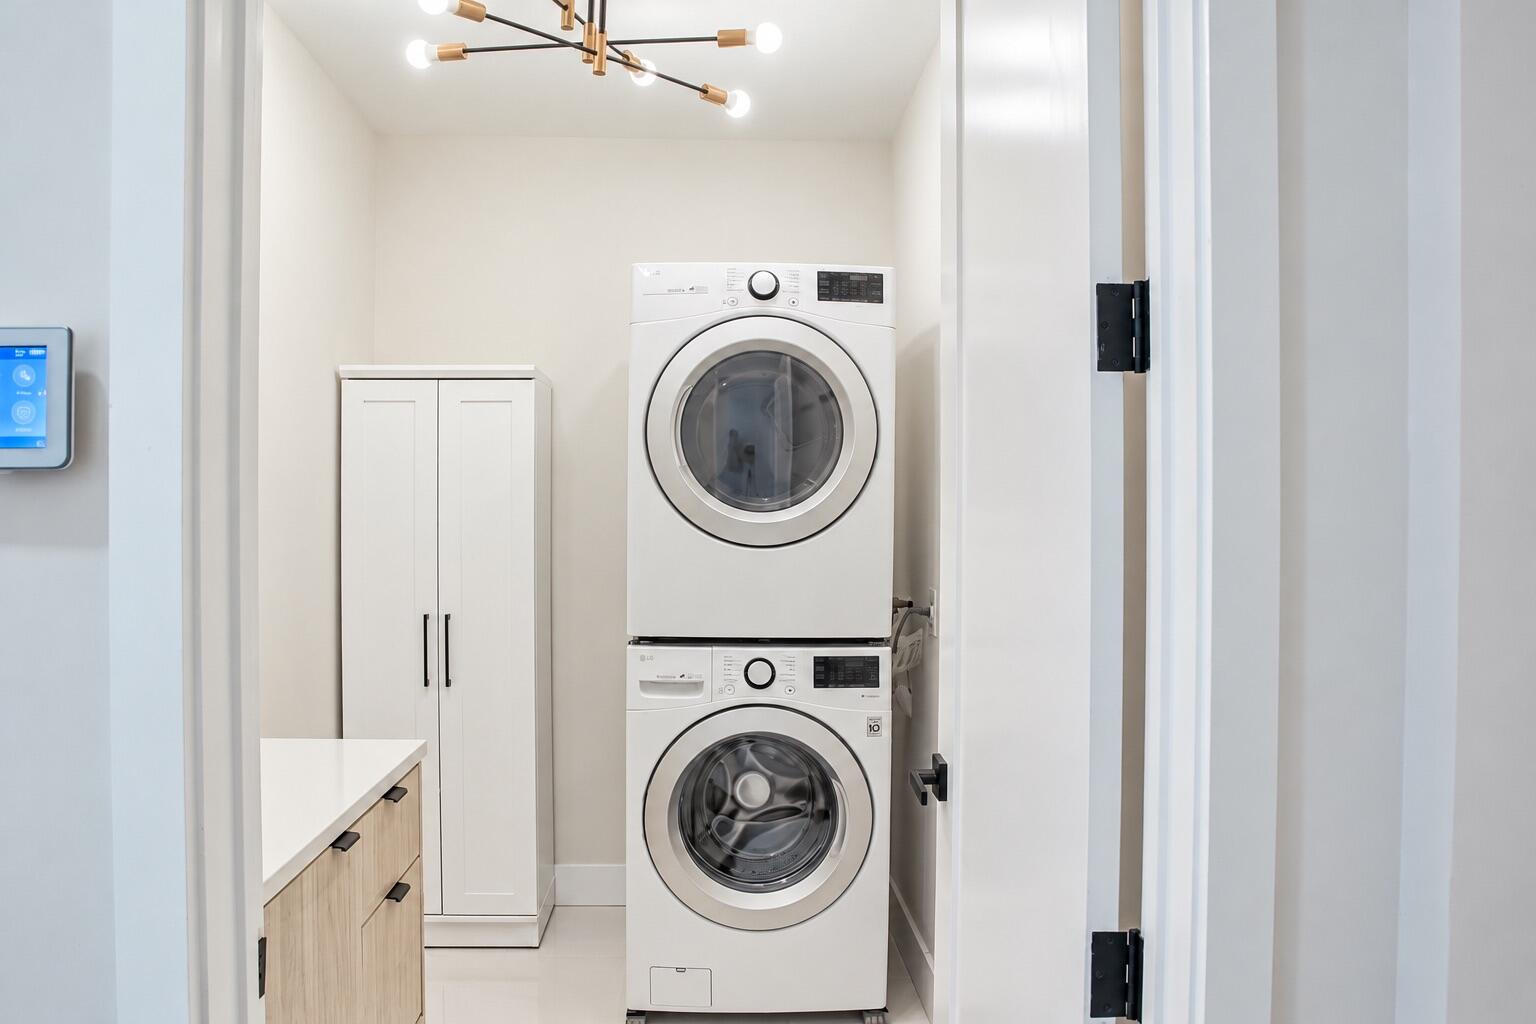
Inside, Main Level, Laundry Room
Accessibility Features
None
Door Features
French Doors
Window Features
Blinds, Storm Windows, Tinted Windows
Security Features
Security System Owned
Electic
Phases3
Fireplace Features
Electric
Entry Level
1
Entry Location
Entry Level Living Area Y

Heating and Cooling

Heating Features
Central, Electric
Has Fireplace
Yes

Building Details
Construction

Architectural Style
Contemporary, Colonial
Year Built
2023

Materials
Construction Materials
CBSConcrete Block Structure, Block, Stucco
Roof
Metal

Terms

Terms

Special Conditions
Standard
Special Terms
Cash, Conventional
Cumulative Days on Market
2

Taxes

Tax

Tax (Annual)
$32,233.77

Heating, Cooling & Utilities

Cooling Features
Central Air, Ceiling Fans, Electric

Utilities

Utilities
Cable Available, Electricity Available, Sewer Available, Water Available
Sewer
Public Sewer
Water Source
Public

Lot

Acres
0.20
Lot Size
8,852
Lot Dimensions
75' x 118'
Lot Features
Sprinklers Automatic, Less Than Quarter Acre

Exterior Features

Exterior Features
Balcony, Outdoor Living Area, Outdoor Shower
Patio And Porch Features
Covered, Patio, Balcony
Fencing
Back Yard, Fenced, Full, Gate, Privacy, Vinyl

Parking

Total Parking Spaces
6
Garage Capacity
2
Covered Spaces
2
Parking Features
Attached, Circular Driveway, Driveway, Garage, Garage Door Opener, Paver Block

Pool Features

Has Private Pool
Yes
Pool Features
Fenced, Heated, In Ground, Private

Phone:
Connect with:
Get a Link to this Property: Copy To Clipboard
QR Code link to this property

Payment Calculator

per month. fixed. % interest.
$
%
$
%
Principal & Interest
+ Home Insurance
+ Property Tax
+ HOA Fees
per month
Total interest paid over s will be:
All estimates and provided for informational purposes only. Actual amounts may vary. The output of the tool is not a loan offer or solicitation, nor is it financial or legal advice. Information, rates, programs and loan scenarios shown are for example only as of 16-Nov-2026 and are subject to change without notice. Interest rates provided by the St. Louis Federal Reserve Economic Data (FRED). All products are subject to credit and property approval. Not all products are available in all states or for all loan amounts. Other restrictions and limitations apply. Contact your preferred lender for the pricing associated with your specific transaction. Calculations are generated by Open Source mortgage calculation software tools using common mathematical formulas. All calculations should be independently verified.
Get Walk Score Content

Property History

Today
Property information last updated
Yesterday
Status Active. This is the most recent date the listing was placed on market.
Cumulative Days on Market: 2 days (includes prior listings) · Currently listed since November 14, 2026. Data provided by the MLS.

Similar Properties